The Estate Makati: An Elegant, But Rigorous, Approach to Design at Apartment Ridge





Towers in Manila appear almost by reflex, but very few projects can credibly claim to reshape the upper tier of residential property. In its location, construction, and long-term investment fundamentals, The Estate Makati stands firmly among them.
A joint development between SM Residences and Federal Land, Inc., the tower rises on the last undeveloped parcel of Apartment Ridge, the discreet strip that has long been home to families at the center of the Philippines’ business and cultural life. The address alone carries weight; what distinguishes The Estate Makati is the decision to match that history with an unusually rigorous approach to design and construction.
Foster + Partners and the Value of Structure
The building is designed by Foster + Partners, the British architectural practice behind projects such as Hong Kong International Airport and the glass dome of the German Reichstag—schemes that must work at scale, under public scrutiny, and over decades. In Makati, the firm applies the same discipline to a 60-story residential tower.
The Estate Makati is organized around a cruciform plan that goes beyond aesthetic flourish, allowing every residence panoramic views, cross-ventilation, and, critically, privacy. Units are pushed away from one another, avoiding the “window-to-window” situation common in dense business districts. The effect is to make each apartment feel like a corner unit, even high above Ayala Avenue.
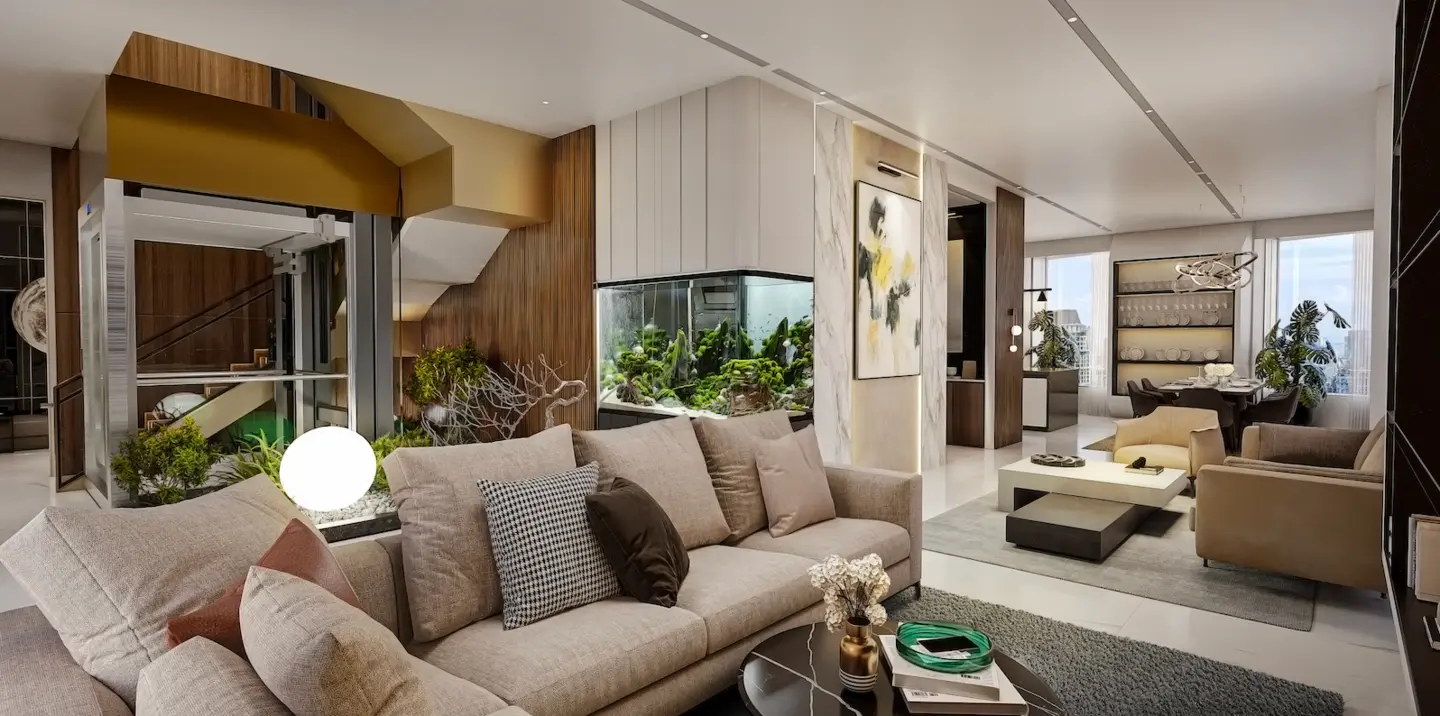
Inside, the choice of column-free layouts is another clear, structural decision. By pushing vertical supports into the building’s core and perimeter, the developers free owners from the usual forest of internal columns. Rooms can be arranged more flexibly, and spaces can adapt as needs change, without fighting the skeleton of the building.
That flexibility is reinforced by a double-slab construction system, which creates space to run services independently of structural elements. For residents, this translates into the ability to pursue more bespoke layouts or specialized installations while preserving the building’s integrity. For a project marketed as a legacy asset, the message is straightforward: the tower is built to accommodate change without compromising its frame.
The façade is angled and modeled in response to the tropical climate, managing sunlight and heat while opening up long views across the commercial and residential districts around it. Across the day, the tower reads differently in the skyline as light shifts along its surfaces.
Engineering for the Long Term
Behind the architectural gestures is a substantial amount of engineering work aimed squarely at long-term reliability. The 60-story tower has been designed using advanced structural methodologies and tested against global ground motion records.
The Estate Makati’s system was subjected to detailed nonlinear simulations to see how it would behave across a range of earthquake scenarios. According to the technical assessments, the building meets—and in certain aspects, exceeds—both the National Structural Code of the Philippines and international seismic standards.
For buyers, many of whom are acquiring with the next generation in mind, this is the crux of the offer. The tower’s proposition is not only location and brand, but the assurance that the structure itself has been analyzed beyond minimum compliance. In a market where “luxuryLuxuryA lifestyle defined by exceptional quality, craftsmanship, exclusivity, and sophistication, encompassing the finest products, services, and experiences that represent the highest standards of refinement and excellence.Go to Luxury Glossary” is often reduced to finishes and amenities, The Estate Makati places the conversation back on fundamentals: stability, safety, and confidence in the envelope that holds everything else.
The Last Site on Apartment Ridge
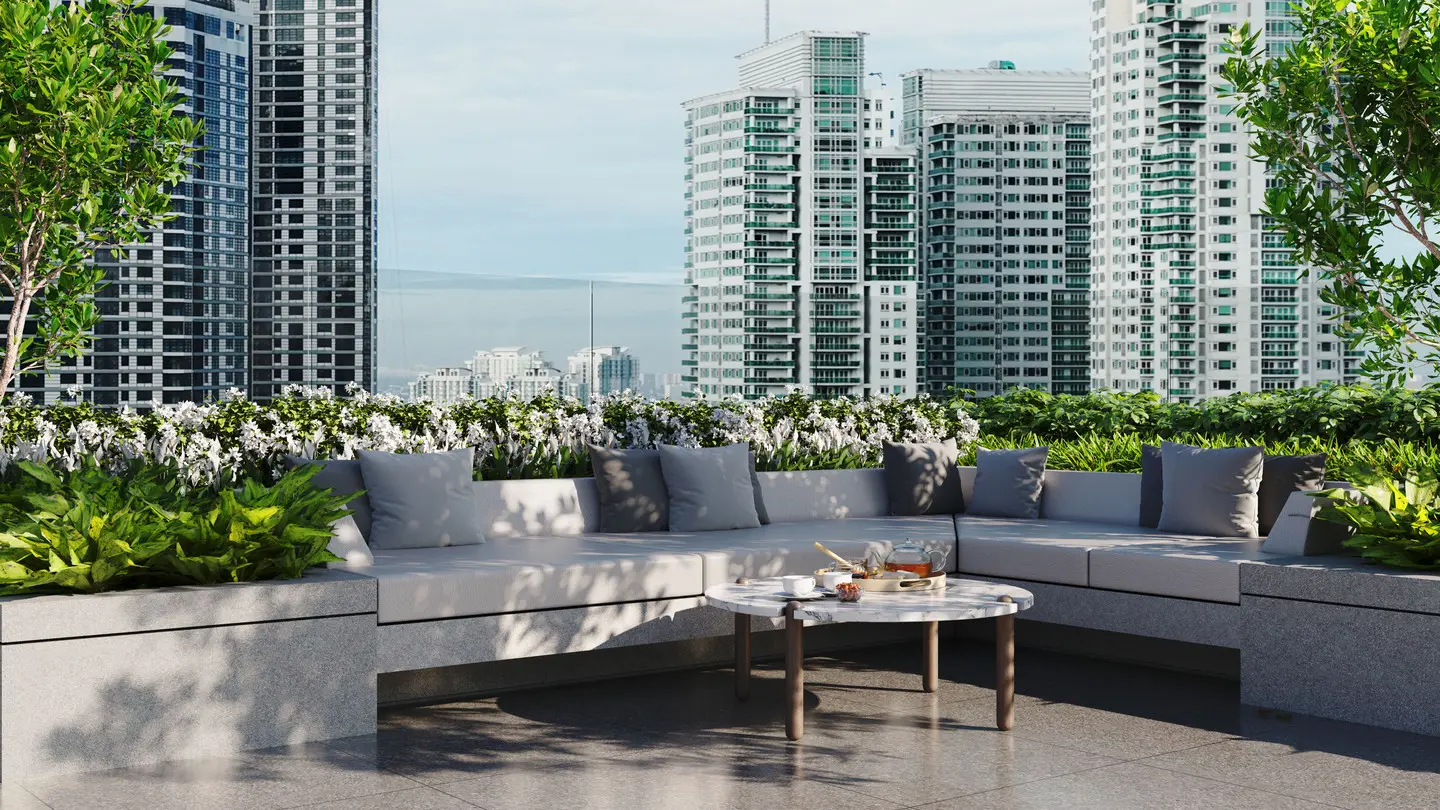
Location remains the project’s most irreproducible asset. The Estate Makati occupies the final developable site along Apartment Ridge, the strip that has defined discreet high-end living in the central business district for decades.
From this vantage point, residents sit within minutes of corporate headquarters, hotels, and retail corridors, but remain slightly tangential to the busiest frontages. It is, in effect, the city’s central address viewed from a half-step back. The daily routine—office, lunches, dinners, errands—can be contained within a compact radius, while home retains the quieter character of a long-standing residential enclave.
Service as Extension of Design
While much of the narrative centers on architecture and engineering, the developers are explicit that day-to-day life in the building must match the ambition of its structure. Residents can expect lifestyle services that are designed less as spectacle and more as an invisible framework around daily routines—concierge support, coordination, and operations meant to preserve privacy and ease.
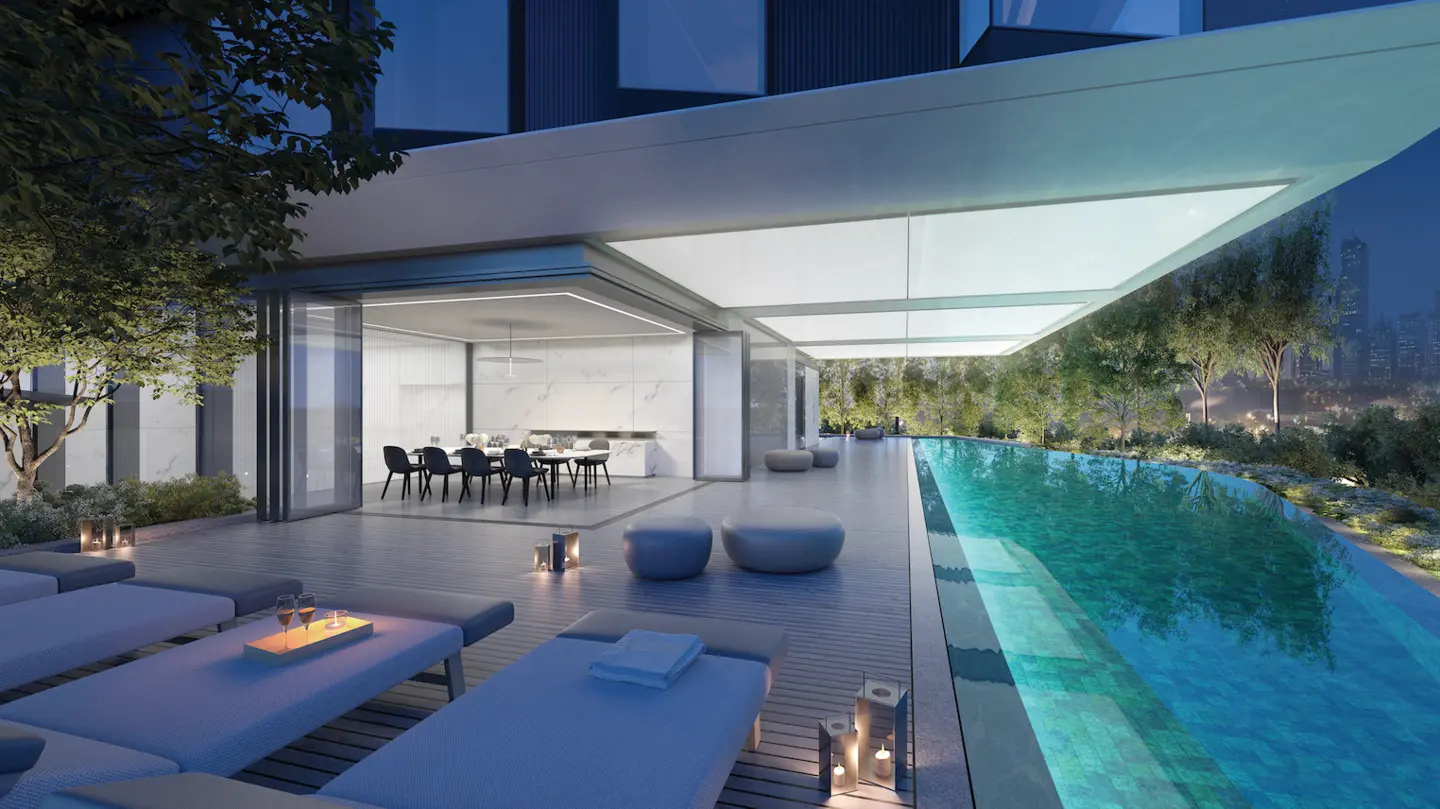
This philosophy aligns closely with the tower’s physical language: disciplined layouts, controlled light, and an emphasis on arrival and retreat. Even private lift lobbies for every residence underscore this point.
A Building Positioned as a Legacy Asset
The Estate Makati is presented as a building conceived to last. Its design by Foster + Partners, its structural methodologies, and its position on the final lot of Apartment Ridge are all marshalled toward a single message: this is real estate meant to hold its ground—in engineering terms, in urban terms, and in the context of family portfolios that think in decades, not cycles.
With structural works completed and the project moving toward full readiness, The Estate Makati is set to join the small group of residential towers that define Makati’s upper tier. For buyers looking for a property where address, structure, and long-term outlook align, it offers a clear, and finite, proposition: there will not be another site like this on Apartment Ridge.
Those interested in exploring the development further may arrange a private presentation through theestatemakati.com.