This 44,000-Square-Foot Residence in Southern India Is Built Around a Soaring Atrium




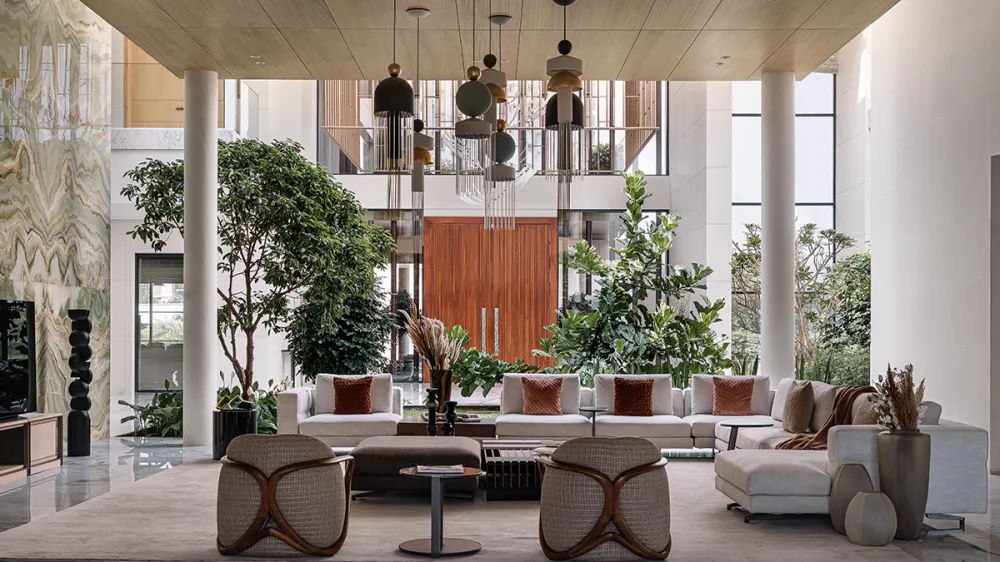
Kerala, at the southern tip of India, is known for its traditional nalukettu courtyard homes. A recently completed project by the architecture firm Taliesyn reinterprets that centuries-old vernacular as an opulent contemporary residence, where nearly every room maintains a physical or visual connection to landscaped green space.
Spanning roughly 44,000 square feet and known as Kubos (a stylized nod to its interlocking cubic volumes), the home is organized around a soaring central atrium crowned by an operable skylight that releases warm air to help cool the interior naturally. Among its most striking features is a puja mandap—a traditional Hindu prayer shrine—adorned with intricately carved coral-stone columns and a domed ceiling. Nearby, a double-height sitting room flows into a formal dining area anchored by a dramatic two-story wall of bookmatched green onyx.
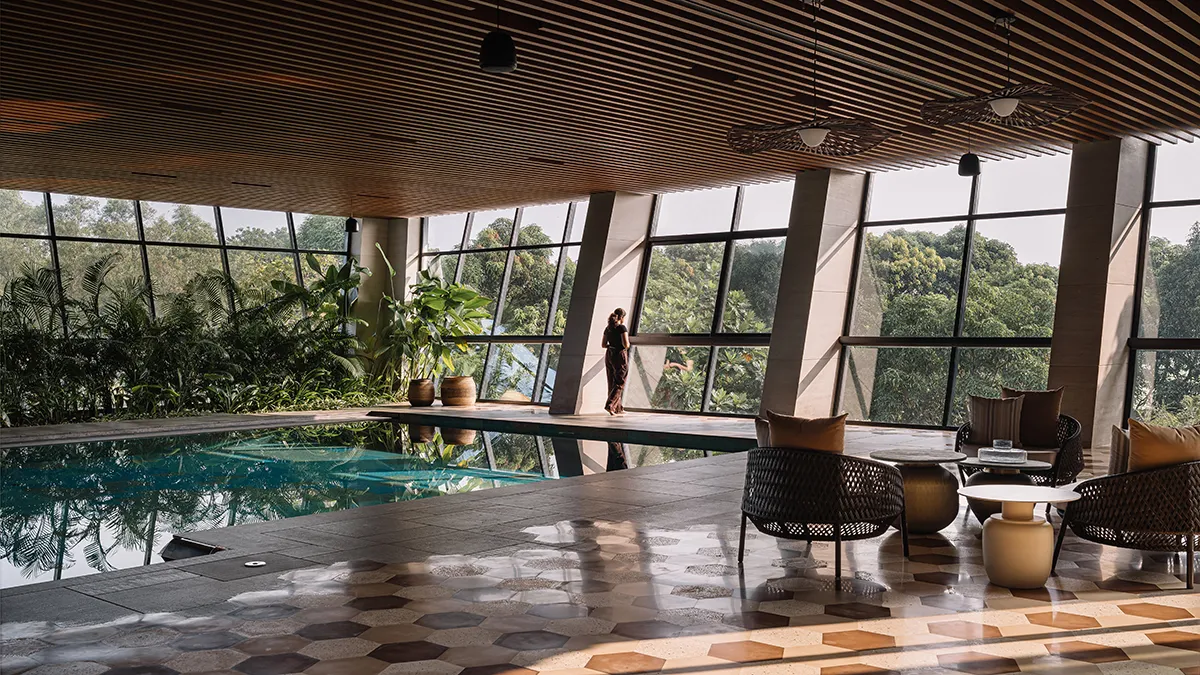
Elsewhere on the ground floor is a high-gloss kitchen defined by two gray ceramic islands positioned perpendicular to one another. Adjacent to it, an informal dining space was conceived as a modern take on a veranda, with a circular table encircled by walls of glass on three sides. Another standout is the indoor pool, where angular columns and hexagonal floor tiles lend a sculptural quality to the space, which also incorporates a spa and massage suite.
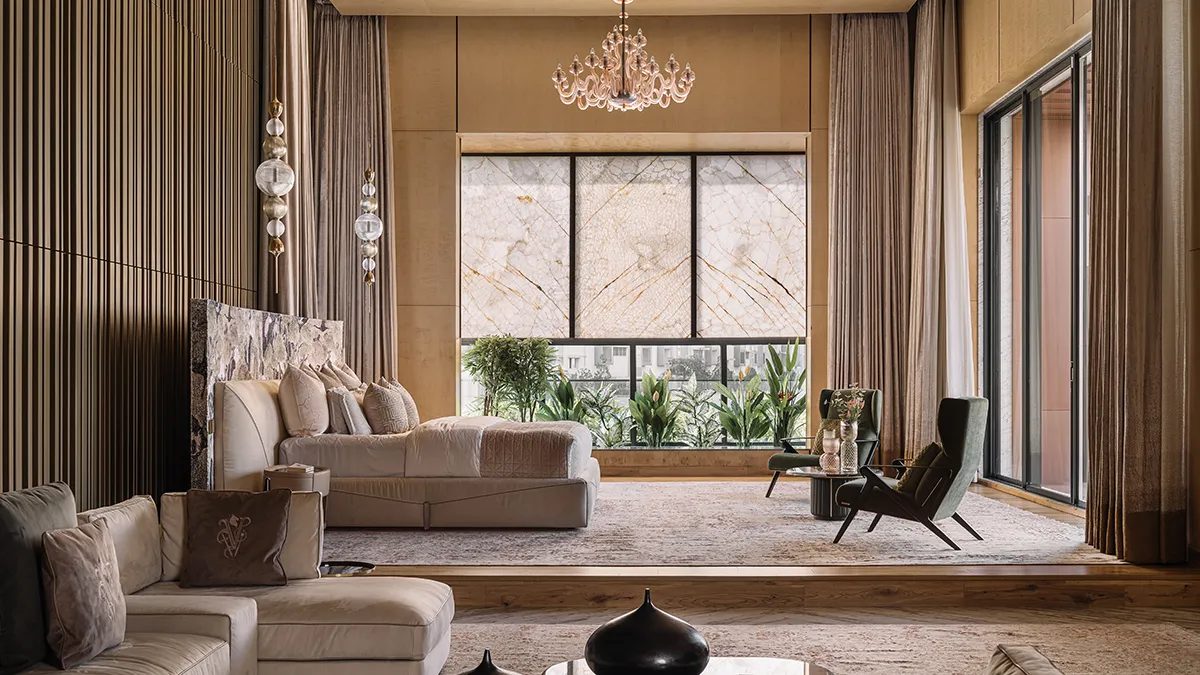
A freestanding staircase of marble and wood rises to the upper levels, where the family’s private quarters are located. The primary suite includes a sitting area, dual walk-in closets, and a marble-clad bath, while the children’s bedrooms take a more playful approach—one is decorated with island-inspired motifs, the other centered on a bed suspended from a hand-painted ceiling.
Other spaces designed to support both work and relaxation include a children’s study, a dedicated home office, and a lofted family room. A private elevator provides access to a sleek gym, while a home theater with deep-blue walls and bright-orange chairs fitted with built-in tables is ready for movie nights.
Click here to see all the photos of the Kerala residence.
This article originally appeared in Robb Report US.
FAQs
Kubos is a roughly 44,000-square-foot contemporary residence in Kerala designed by architecture firm Taliesyn. Its design draws inspiration from the region’s traditional nalukettu courtyard homes.
The residence adapts the nalukettu concept through a central atrium, landscaped courtyards, and strong visual and physical connections between its interiors and surrounding green spaces.
Highlights include an operable skylight, a coral-stone puja mandap, a two-story bookmatched green onyx wall, a marble-and-wood staircase, and an indoor pool with sculptural columns.
Kubos was designed by Taliesyn, an Indian architecture and design practice known for contemporary projects informed by local materials, craftsmanship, and regional traditions.
The home includes an indoor pool, spa and massage suite, gym, home theater, private elevator, home office, children’s study, family room, and extensive private living quarters.