Kontempo in Makati: A New Museum for a Living City
and it starts with its design.




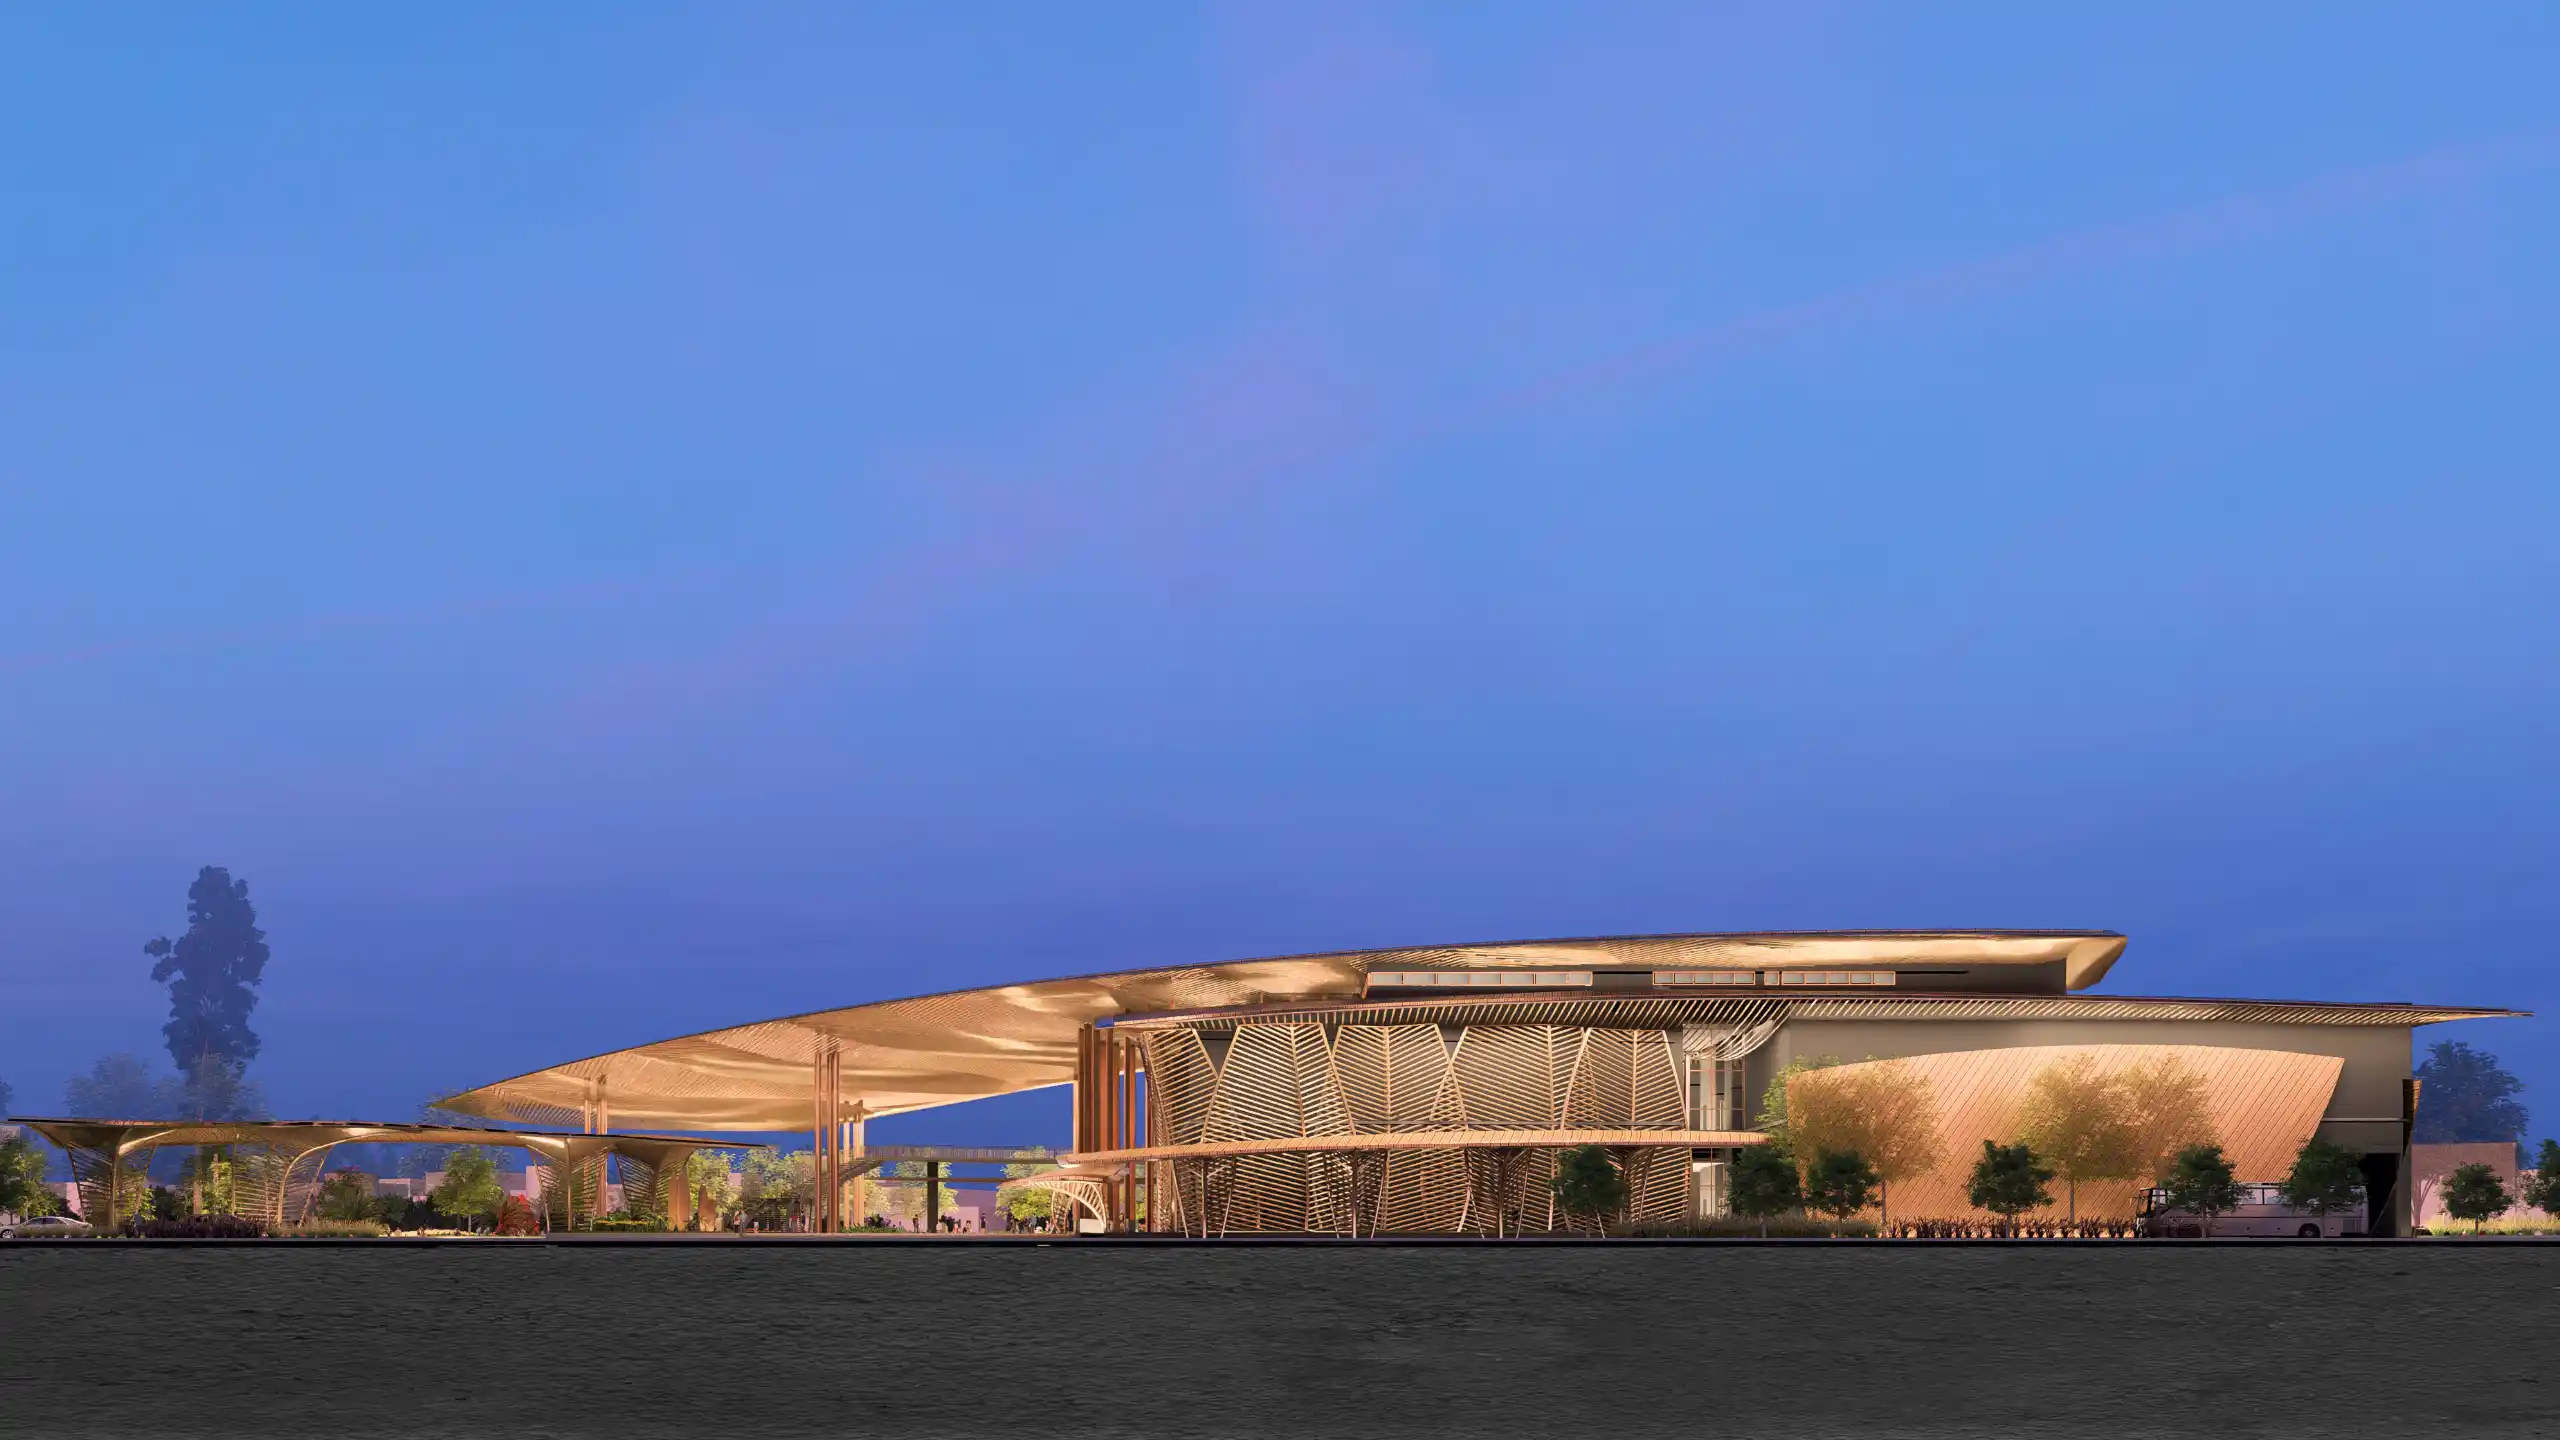
Kontempo in Makati represents a new chapter in the cultural landscape of the Philippines, one that seeks to create a living platform for dialogue and public engagement across the Asia-Pacific region.
Currently in development within the dynamic district of Circuit Makati, Kontempo, formally known as the Center for Contemporary Art Philippines, is envisioned as a world-class institution that rethinks what a museum can be in the 21st century. Scheduled for completion in late 2028, the institution promises to become an important platform for contemporary art and public engagement in Southeast Asia.
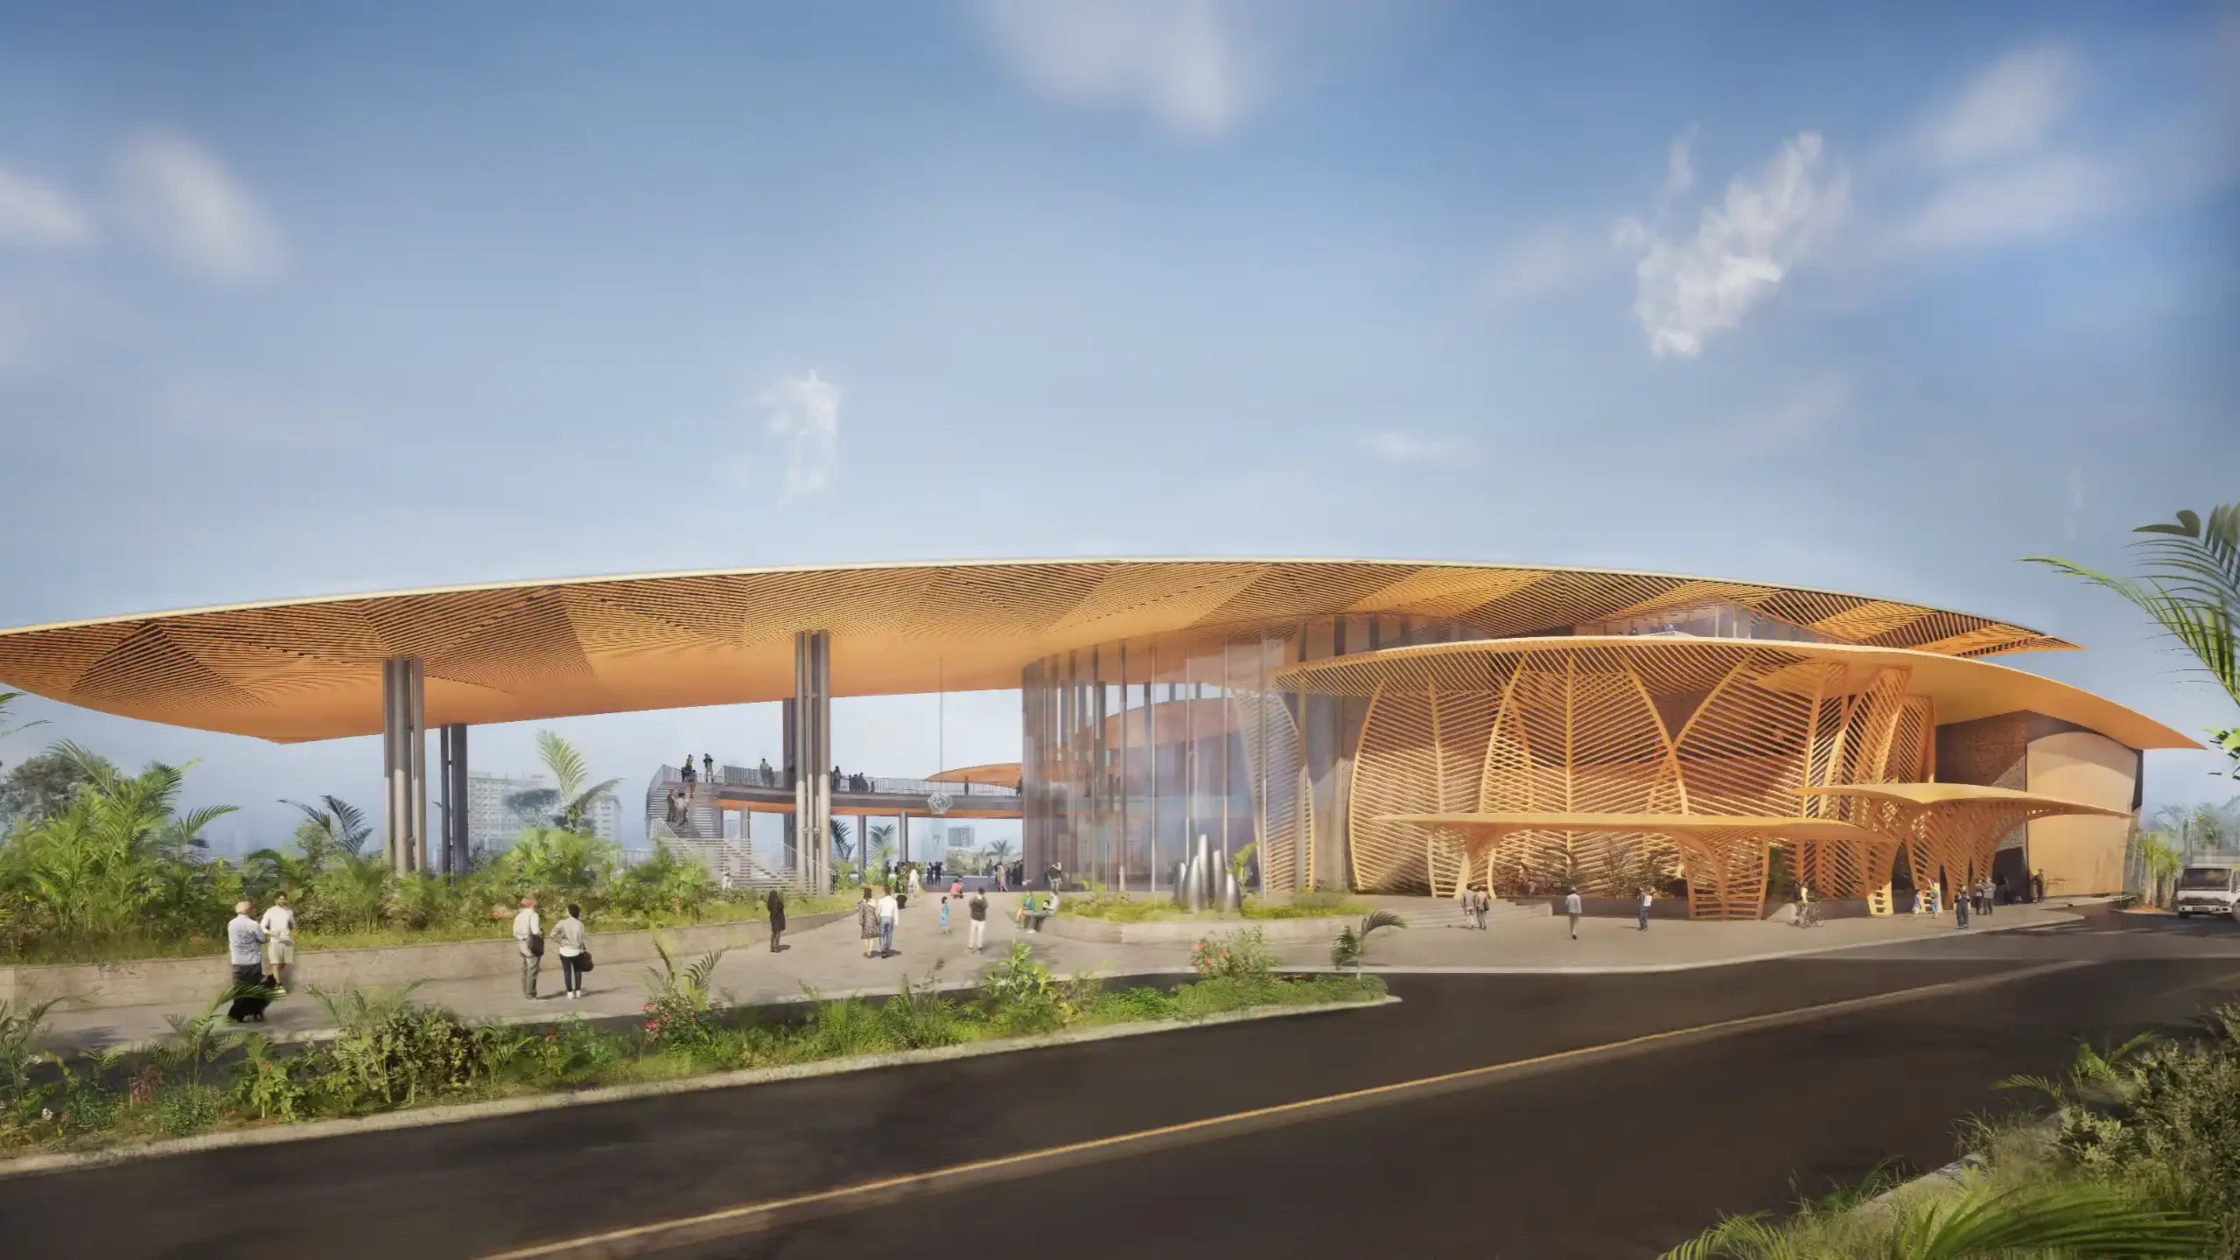
Situated on a 2.5-hectare site along Riverfront Drive in Circuit Makati, Kontempo is designed to become an immersive environment where art intersects naturally with everyday life. Spearheaded by the Ayala Foundation as part of its continuing commitment to civic and cultural stewardship, the institution positions itself as a place deeply connected to community life.
While traditional museums are built around permanent collections and formal displays, Kontempo is conceived as a non-collecting, program-driven institution. Temporary exhibitions, installations, performances, public art, and multidisciplinary collaborations will shape the experience of the space, encouraging participation and conversation rather than passive viewing. In many ways, the museum feels less like a static art archive and more like a living space that will evolve alongside the people who move through it.
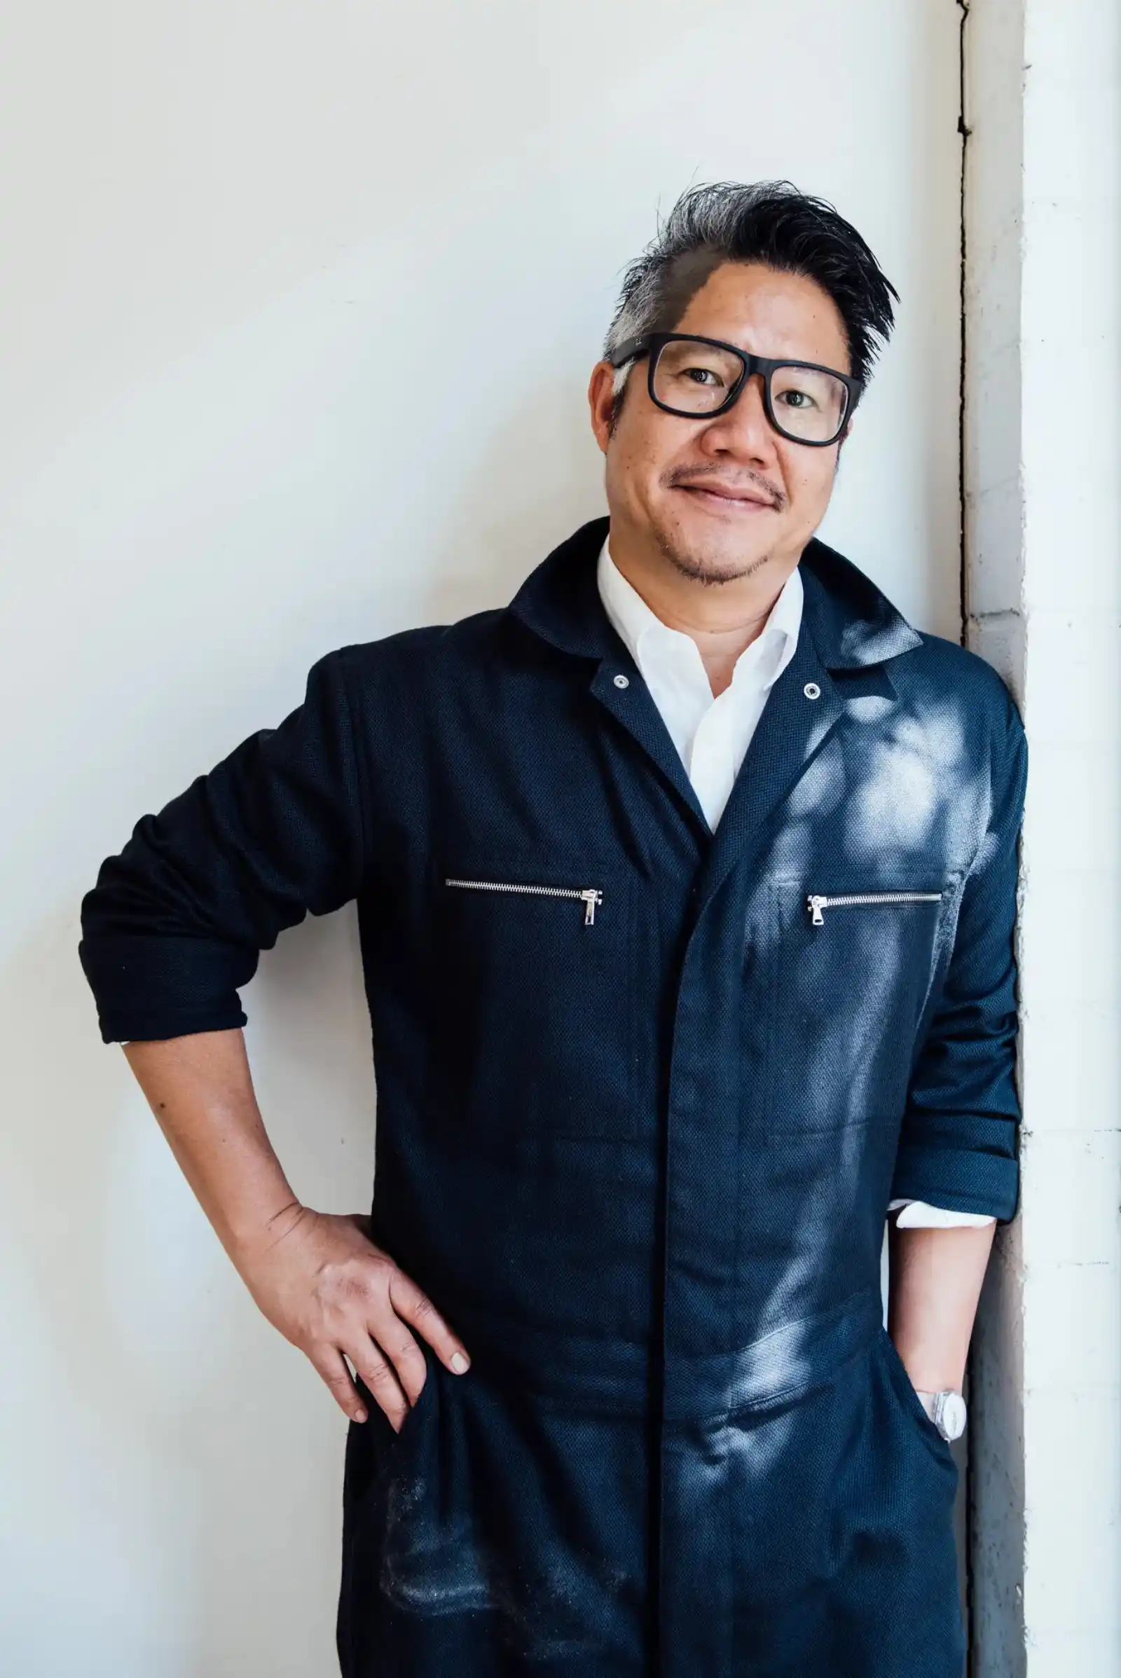
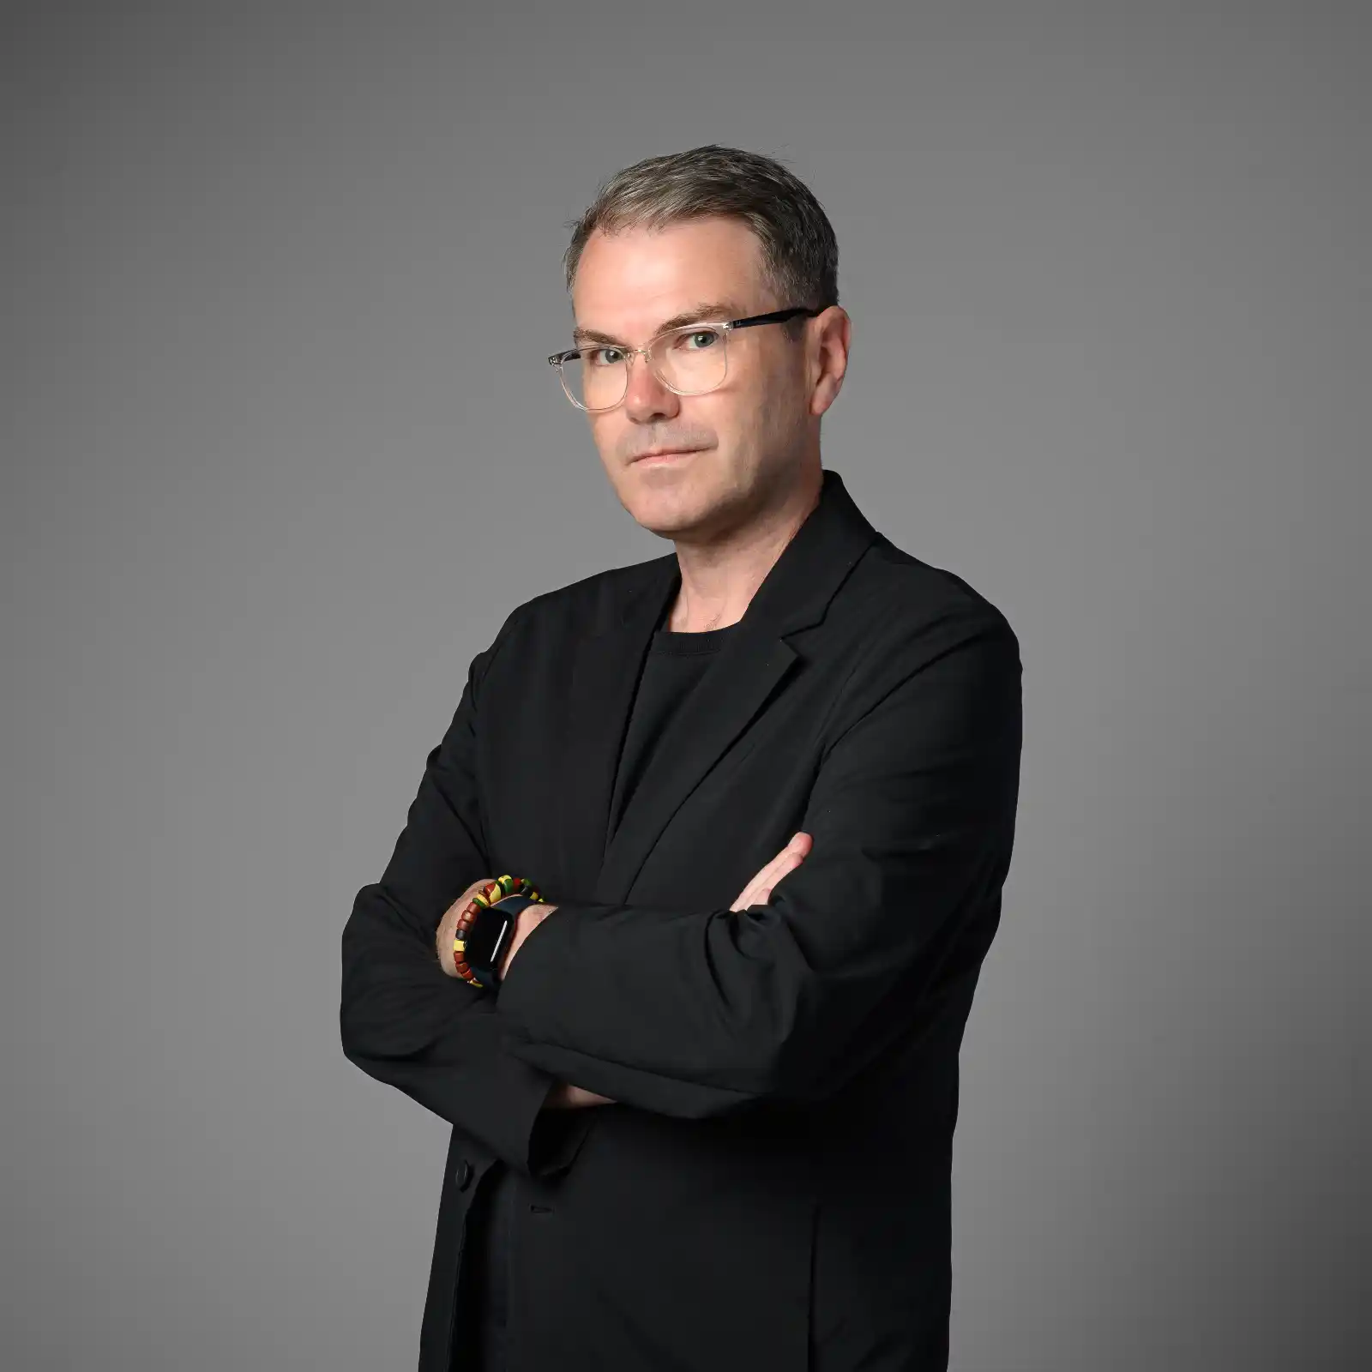
The architectural vision for Kontempo comes from acclaimed architect Kulapat Yantrasast, founder of WHY Architecture, an interdisciplinary design practice with offices in Los Angeles and New York. Yantrasast is internationally recognized for designing spaces for cultural institutions around the world, including the recent expansion of the Michael C. Rockefeller Wing at the Metropolitan Museum of Art in New York, the DIB Bangkok, and a new wing at the Louvre in Paris. Working alongside Philippine firm Lor Calma & Partners led by architect Ed Calma, Yantrasast approaches Kontempo as a reflection of the social and cultural identity of the Philippines.
For Yantrasast, museums today must become spaces of empathy. Historically, museums have often been associated with authority and spectacle. But in the contemporary world, he believes these institutions need to evolve into spaces that foster connection, curiosity, and shared understanding. As societies grow increasingly fragmented and people spend more time disconnected from one another, culture plays an essential and meaningful role in human engagement. Art and culture, he says, give people “a reason to be, be friends, be connected.”
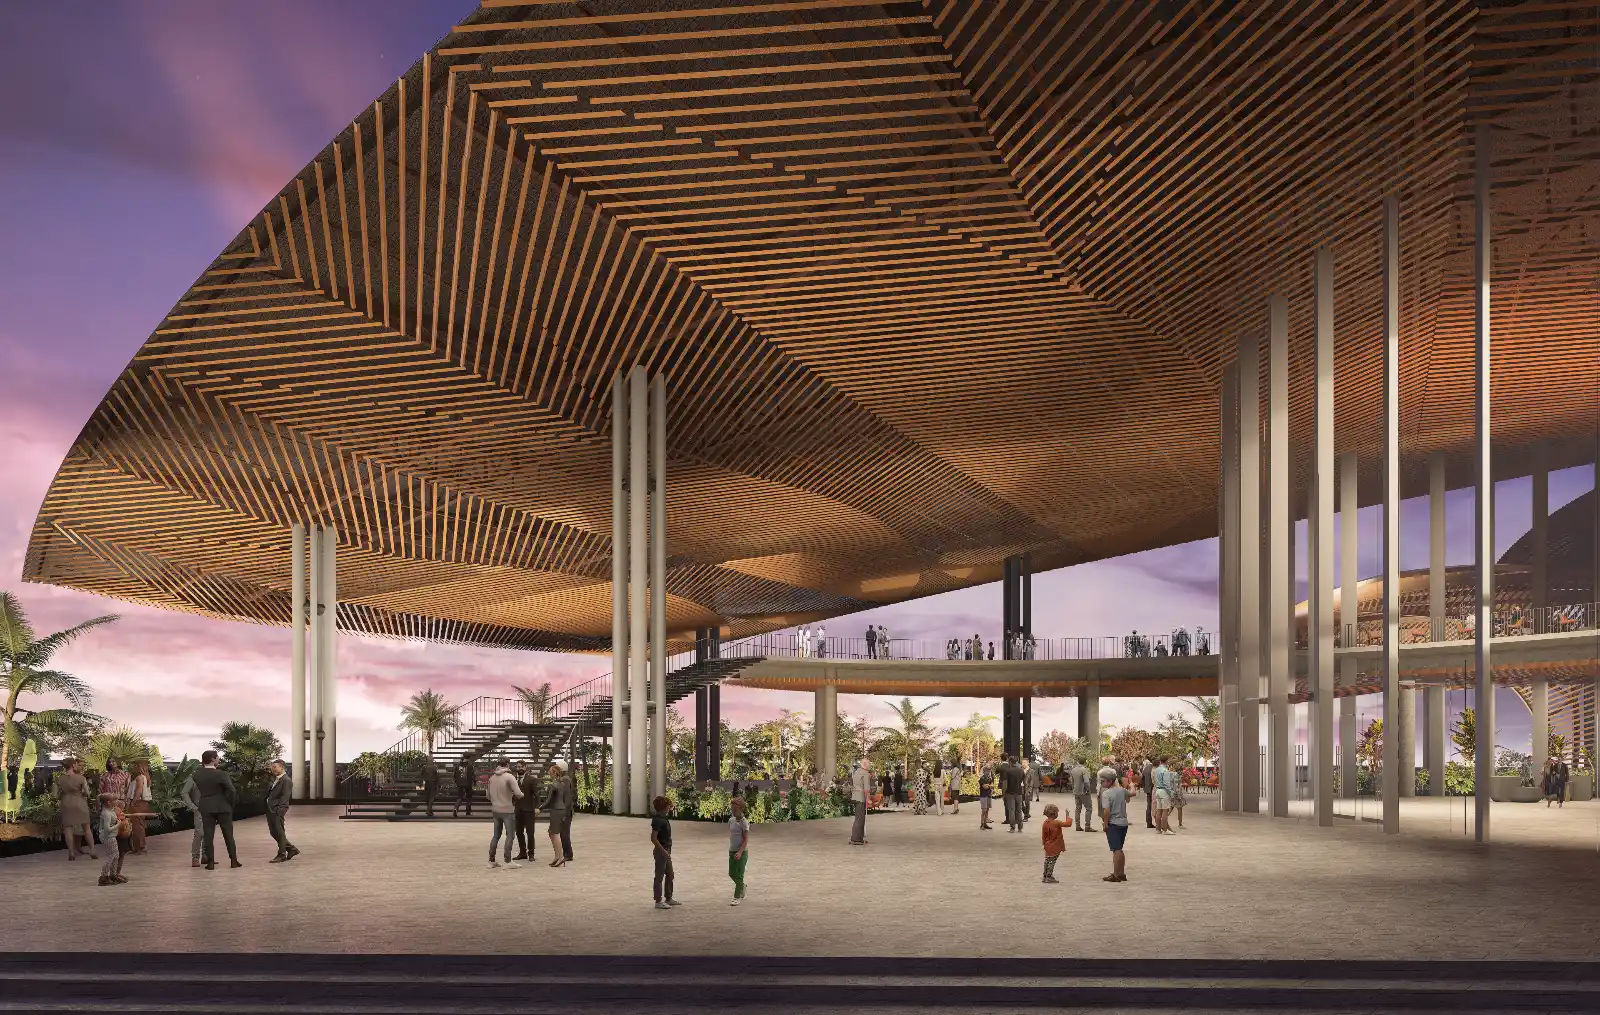
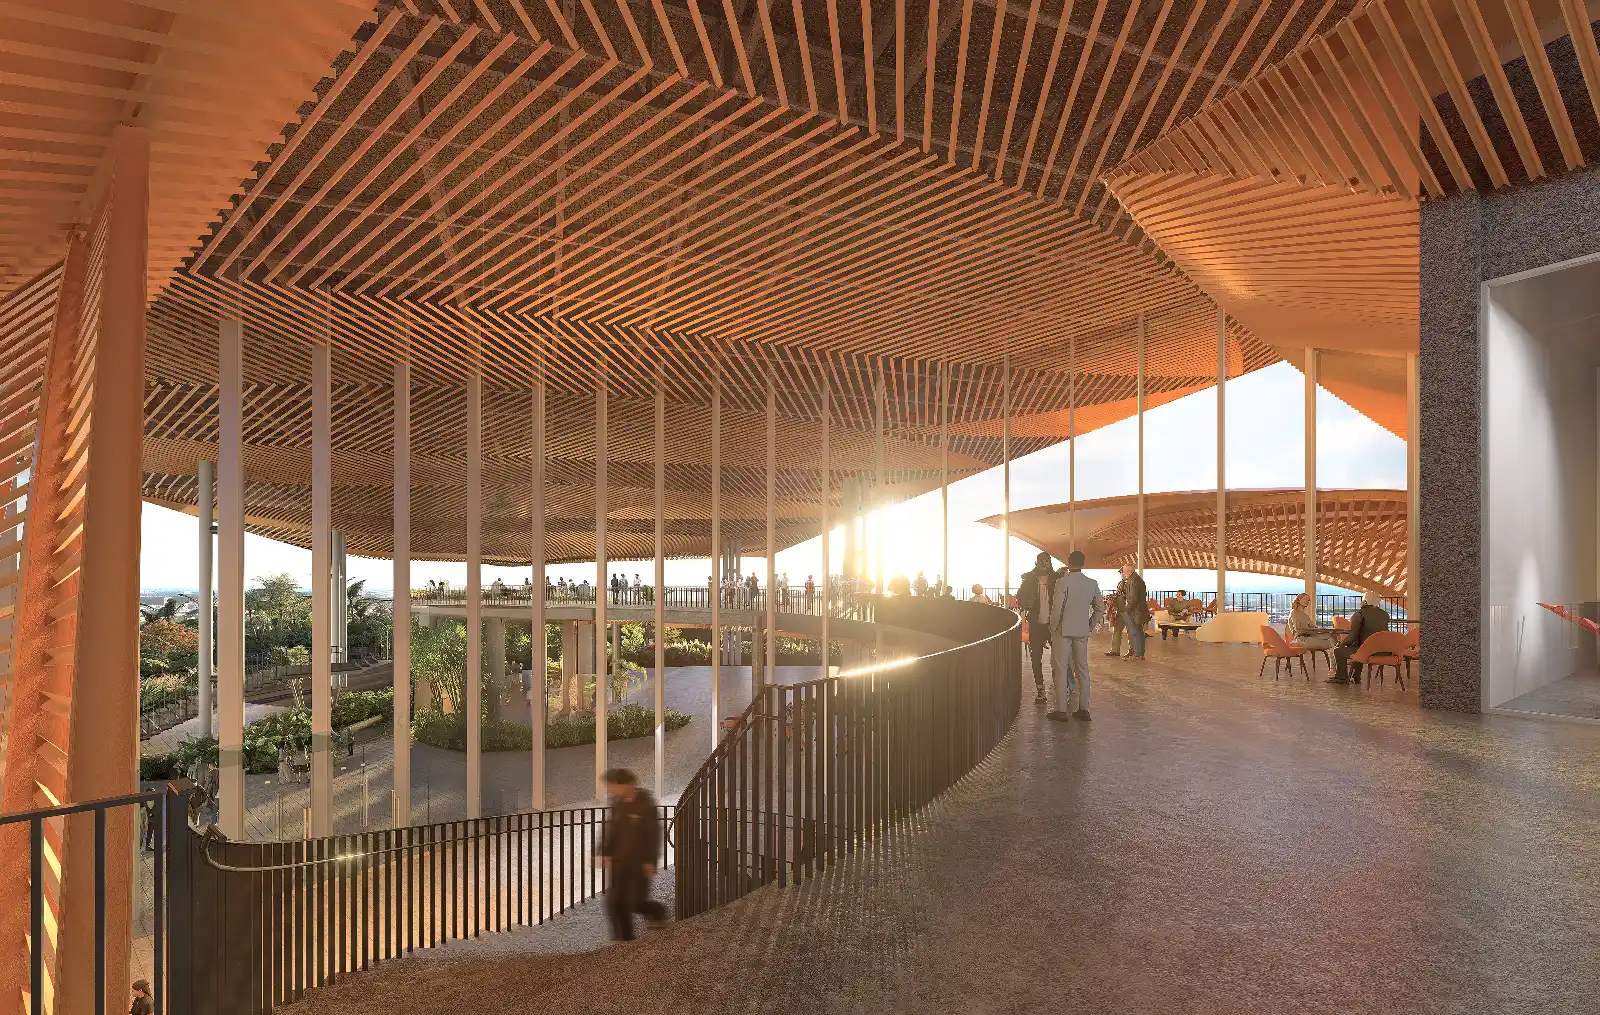
That philosophy shapes the ideas behind Kontempo and the physical form it will take on. Rather than imposing a monumental structure detached from everyday life, Yantrasast envisions a “village” concept composed of interconnected spaces that encourage movement, gathering, and openness. The development will include approximately 2,500 square meters of indoor gallery spaces, classrooms that support contemporary practice and learning, and other spaces that are made flexible for community-facing programs, alongside 15,000 square meters of outdoor gardens, plazas, and green spaces. The emphasis on landscape and accessibility reflects a desire to blur the boundaries between institution and community.
There is also something very human in the way Yantrasast speaks about culture itself. He describes how food, art, and shared experiences have the power to bring people together in ways politics or identity often cannot. He recalls how, despite differences between his Chinese father and Thai mother, food became a point of connection.
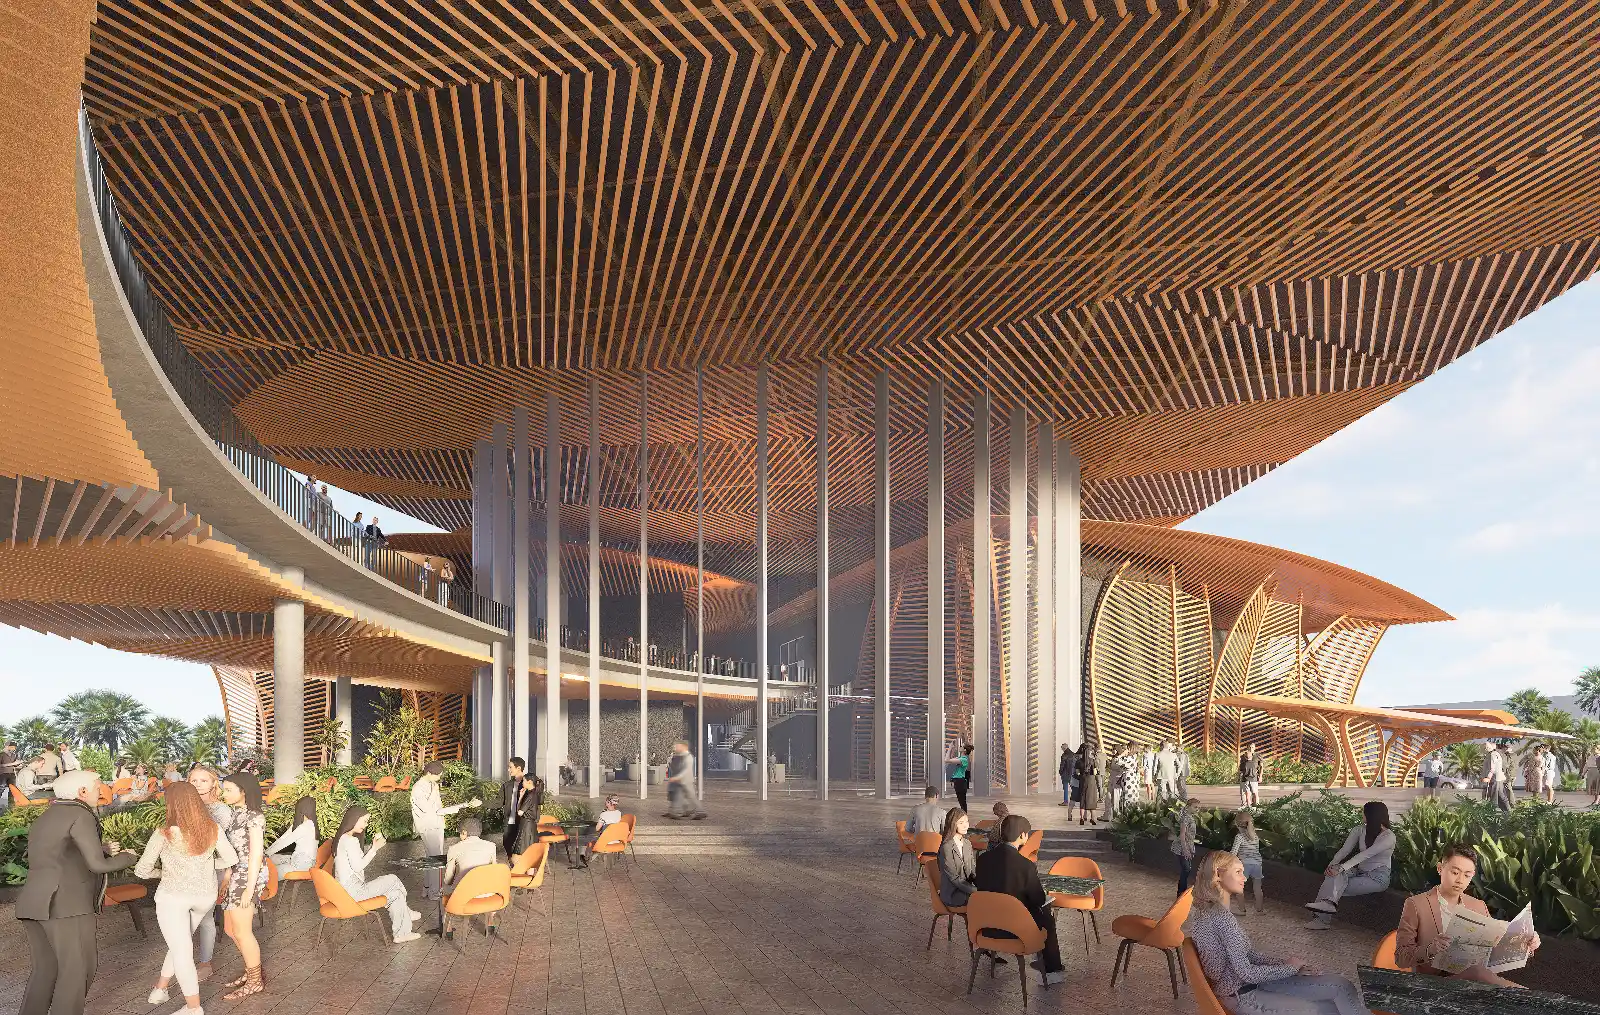
In much the same way, he believes art can create spaces where people encounter one another beyond division. Looking at a painting or walking through a shared public space allows people to step outside rigid identities and simply experience something together. Kontempo hopes to create precisely that kind of environment.
Yantrasast also emphasizes that architecture should respond to climate, history, and local context. For Kontempo, this means creating a structure that reflects both the heritage and future of Makati and the broader Filipino identity. He describes every museum as “an act of defining who you are,” a mirror through which societies examine themselves. In this regard, Kontempo becomes more than a contemporary art center.
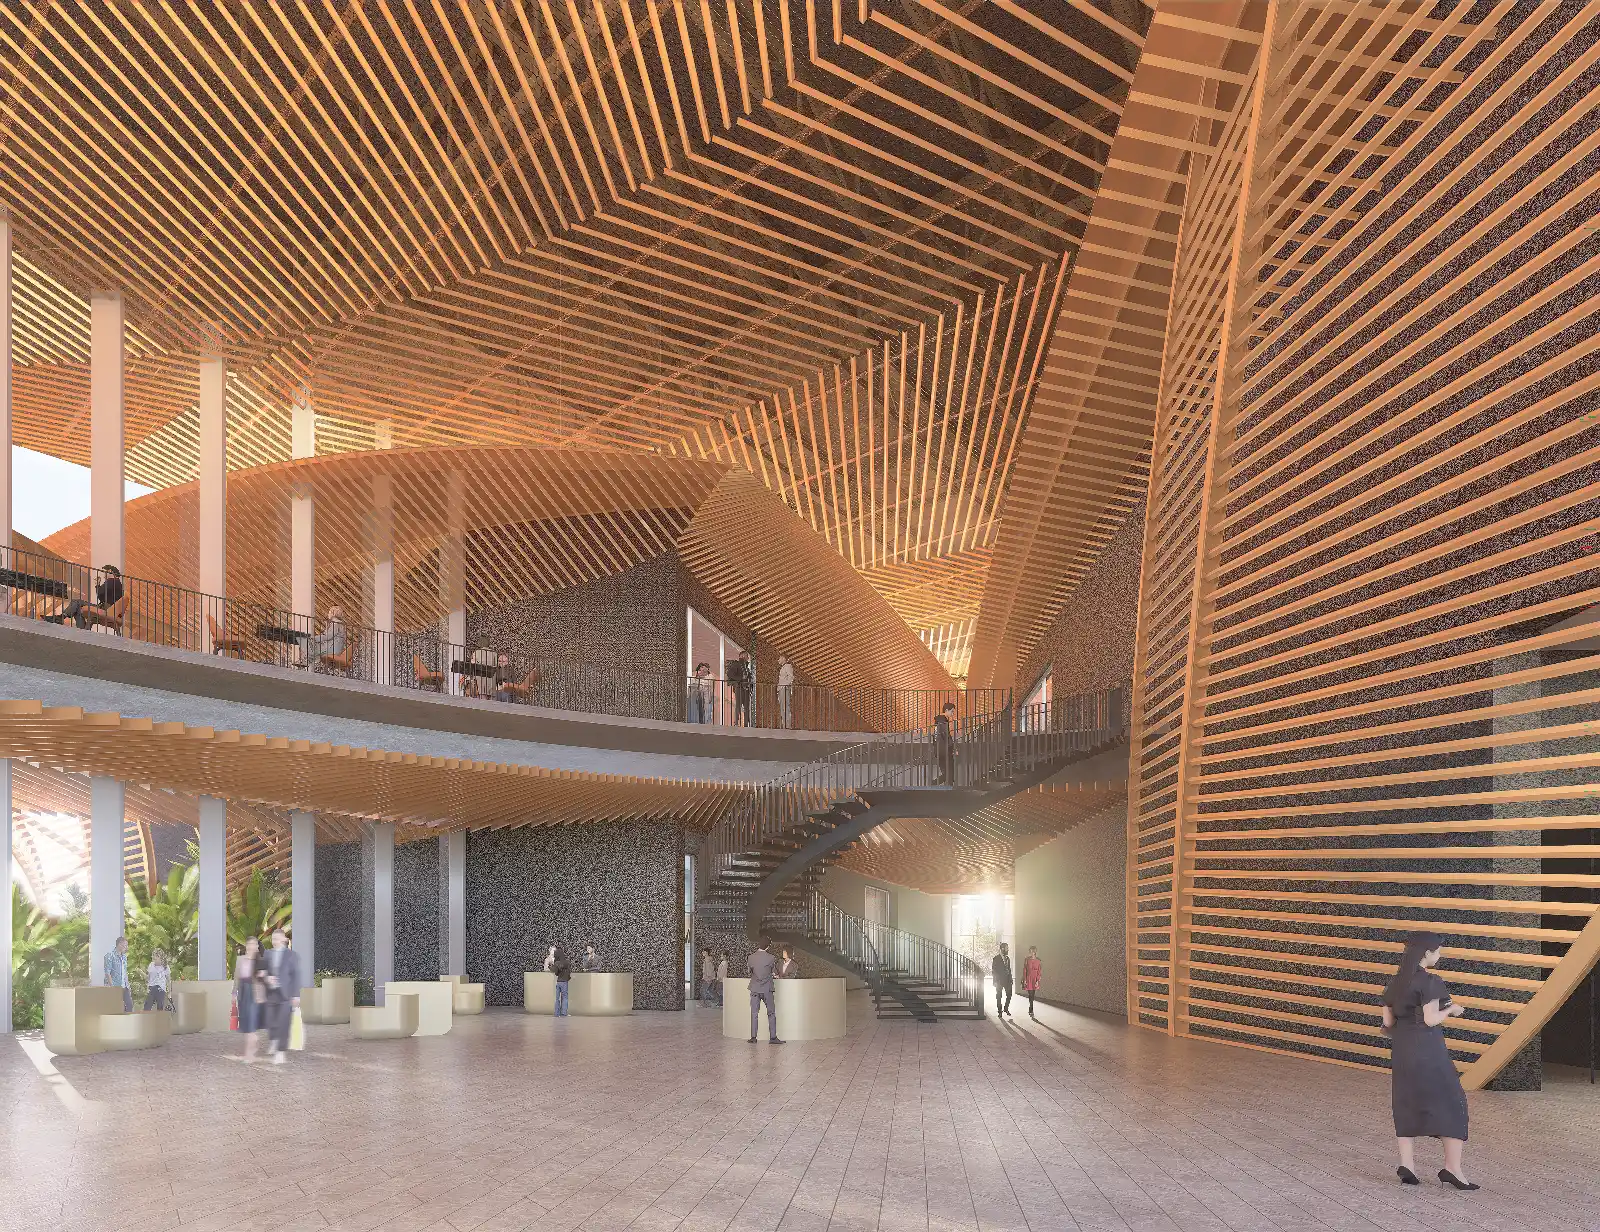
One of the project’s most striking aspects is its relationship to the Pasig River and the surrounding urban environment. Yantrasast describes Kontempo as a “matchmaking between the river and the city,” highlighting the importance of reconnecting urban life with nature. The riverfront location provides an opportunity to create a cultural district where creativity and commerce exist side by side. Kontempo opens naturally into the life of Circuit Makati.
For Yantrasast, this integration matters because culture should not exist apart from daily life. Art spaces thrive when they are woven into the routines of the city, when people can encounter them spontaneously while walking, gathering, or spending time outdoors. By connecting the museum to public walkways, green spaces, riverfront paths, and nearby commercial areas, Kontempo hopes to create moments of discovery that feel organic.
The institution’s leadership further showcases its global and regional ambitions. Reuben Keehan, formerly curator of contemporary Asian art at the Queensland Art Gallery and Gallery of Modern Art, serves as Kontempo’s Artistic Director. Under his guidance, the institution seeks to position Filipino contemporary art within broader regional and international conversations.
An important part of Kontempo’s vision is its focus on young people. Yantrasast often points to the Philippines’ young population as one of its greatest strengths, particularly at a time when many neighboring countries are experiencing aging populations. For him, investing in youth means creating spaces where curiosity, and imagination can grow. When completed, Kontempo will be a place where younger generations can discover new possibilities, whether through art, design, performance, or other forms of creative collaboration.
Kontempo is also about creating a sense of comfort and openness. The team behind the institution has emphasized consultation with communities and stakeholders, ensuring that the museum does not place walls around itself, physically or socially. Instead, it aims to become a welcoming environment where people feel safe spending time and engaging with art in ways that are accessible.
As cities become increasingly fast-paced and fragmented, Kontempo imagines a different kind of space, where culture becomes a way of bringing people back to one another.
This article originally appeared in Robb Report Philippines’ Design Issue, June 2026.
FAQs
Kontempo, formally known as the Center for Contemporary Art Philippines, is a non-collecting contemporary art institution being developed in Circuit Makati. It will host temporary exhibitions, installations, performances, public art, educational programs, and multidisciplinary collaborations.
Kontempo is scheduled for completion in late 2028. The institution is currently under development on a 2.5-hectare site along Riverfront Drive in Circuit Makati.
Kontempo is designed by architect Kulapat Yantrasast, founder of WHY Architecture, in collaboration with Philippine firm Lor Calma & Partners, led by architect Ed Calma. The design draws on Filipino culture, Makati’s urban setting, and the site’s relationship with the Pasig River.
Kontempo will include approximately 2,500 square meters of indoor galleries, classrooms, flexible program spaces, gardens, plazas, and around 15,000 square meters of outdoor green space. It is designed to support exhibitions, learning, performances, public gatherings, and community activities.
Kontempo will operate as a program-driven institution rather than one centered on a permanent collection. Its changing exhibitions, public programs, open spaces, and community-focused design are intended to make art part of everyday life rather than confine it to formal galleries.