At Amorita Palawan, Eric Paras Designs for a State of Mind




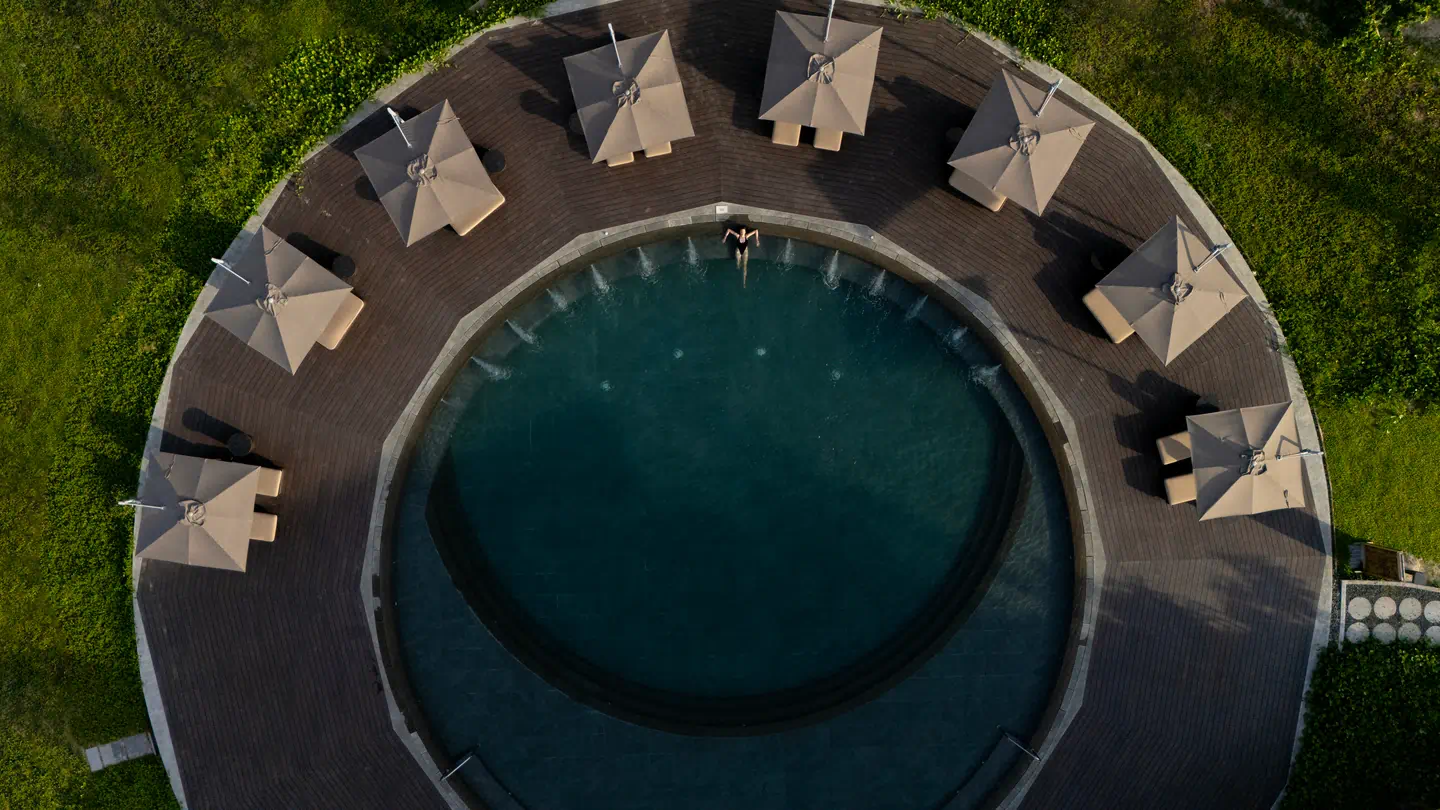
Amorita Resort & Spa in Puerto Princesa makes a strong first impression through concrete walls, sharp angles, and long, uninterrupted planes. Its approach departs from the familiar profusion of rattan, decorative greenery, and recognizable Filipino motifs often associated with tropical resorts; open spaces, natural light, and the surrounding landscape offer a perfect foil to the property’s striking architectural character, often described as Brutalist, its form conceived by architect Ed Ledesma.
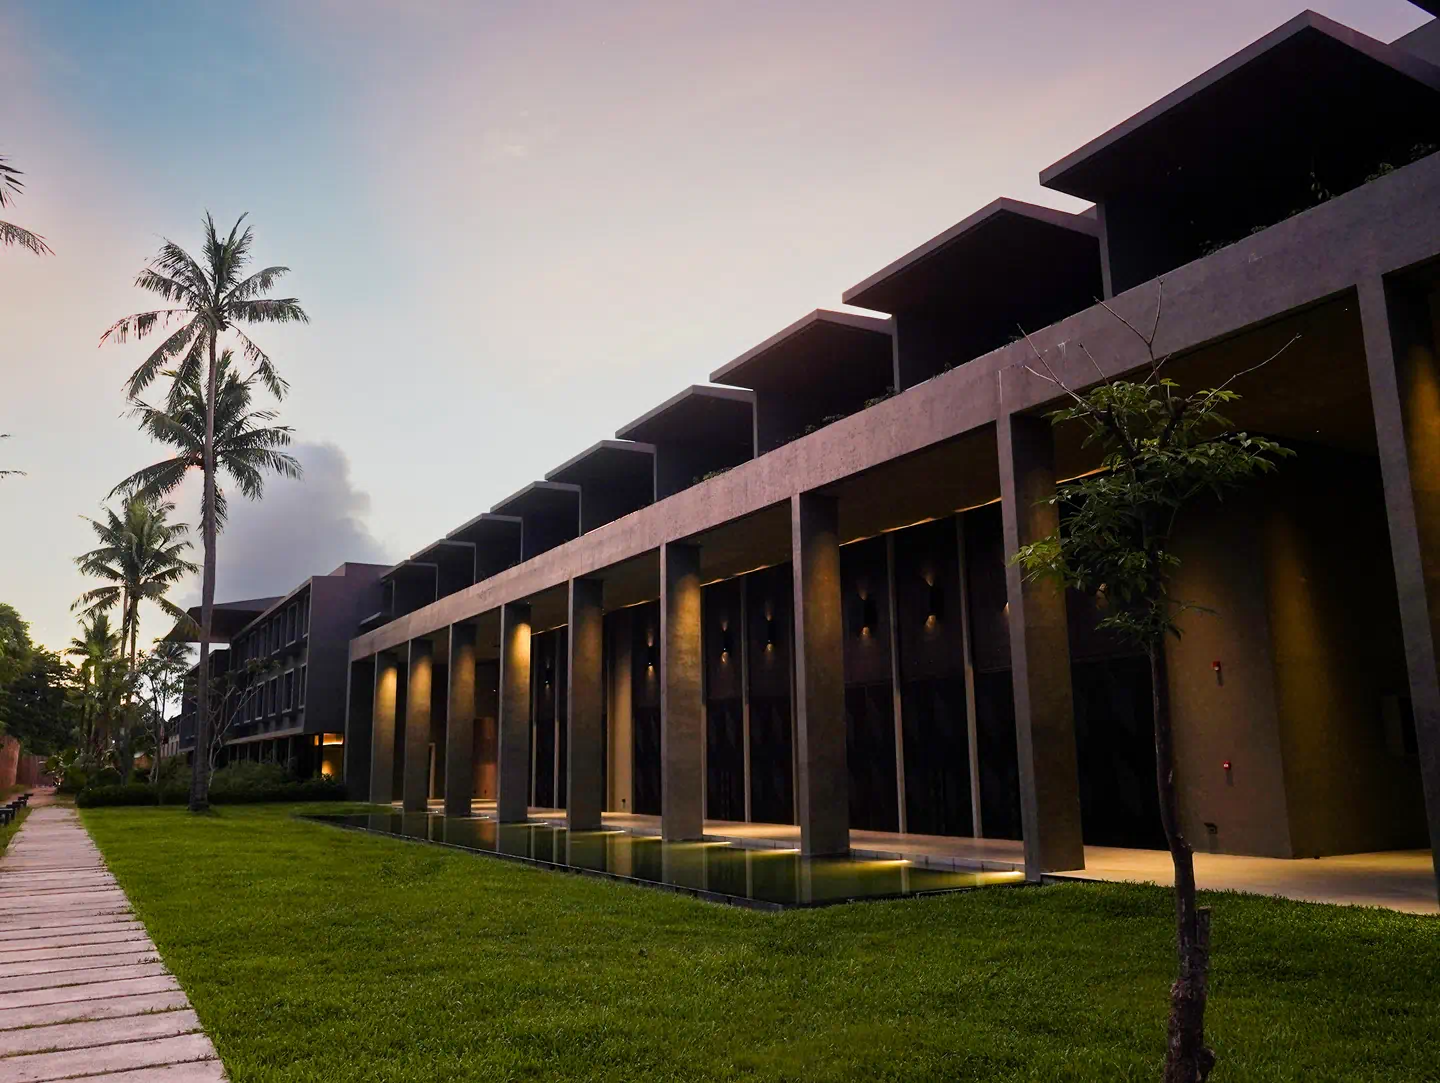
Amorita’s emotional register brings to mind the work of Tadao Ando (his Church of Light) and the bare spirituality of the Rothko Chapel. In each, mass and emptiness are balanced carefully, while light gives otherwise austere surfaces their emotional depth. What first appears severe gradually becomes contemplative, clearing the field of vision so that the mind can grow still.
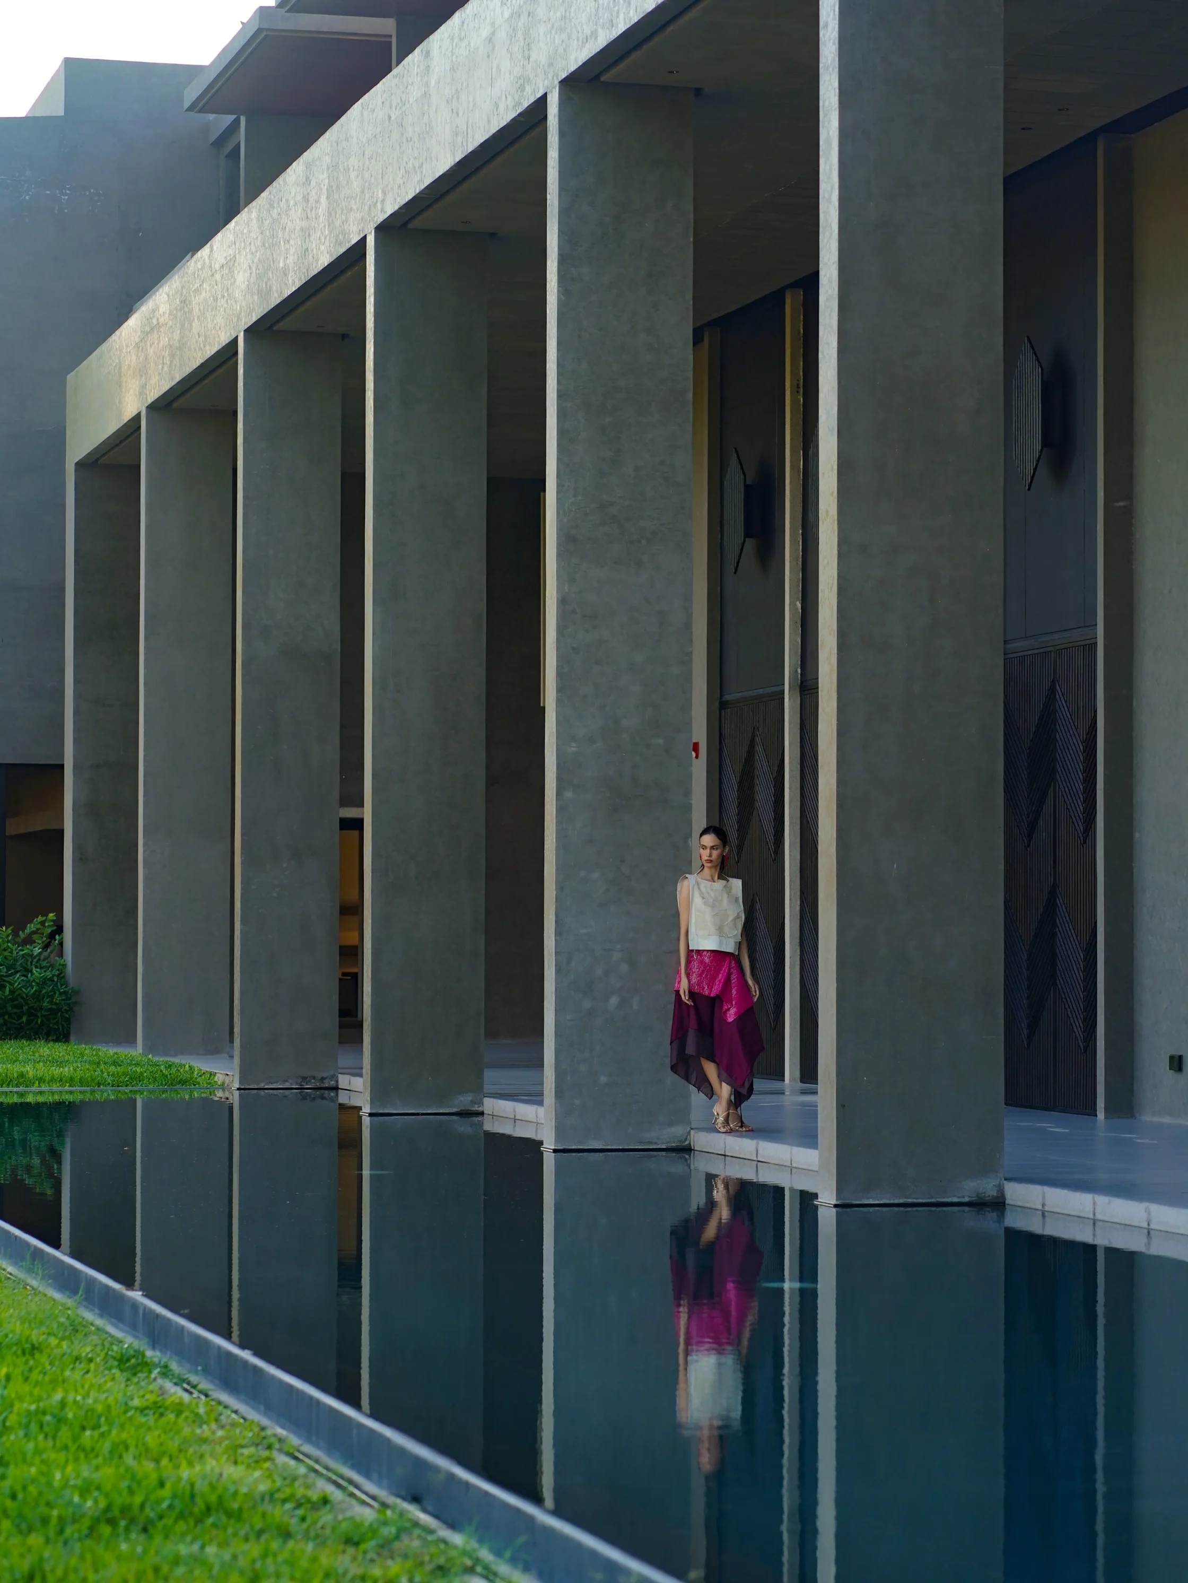
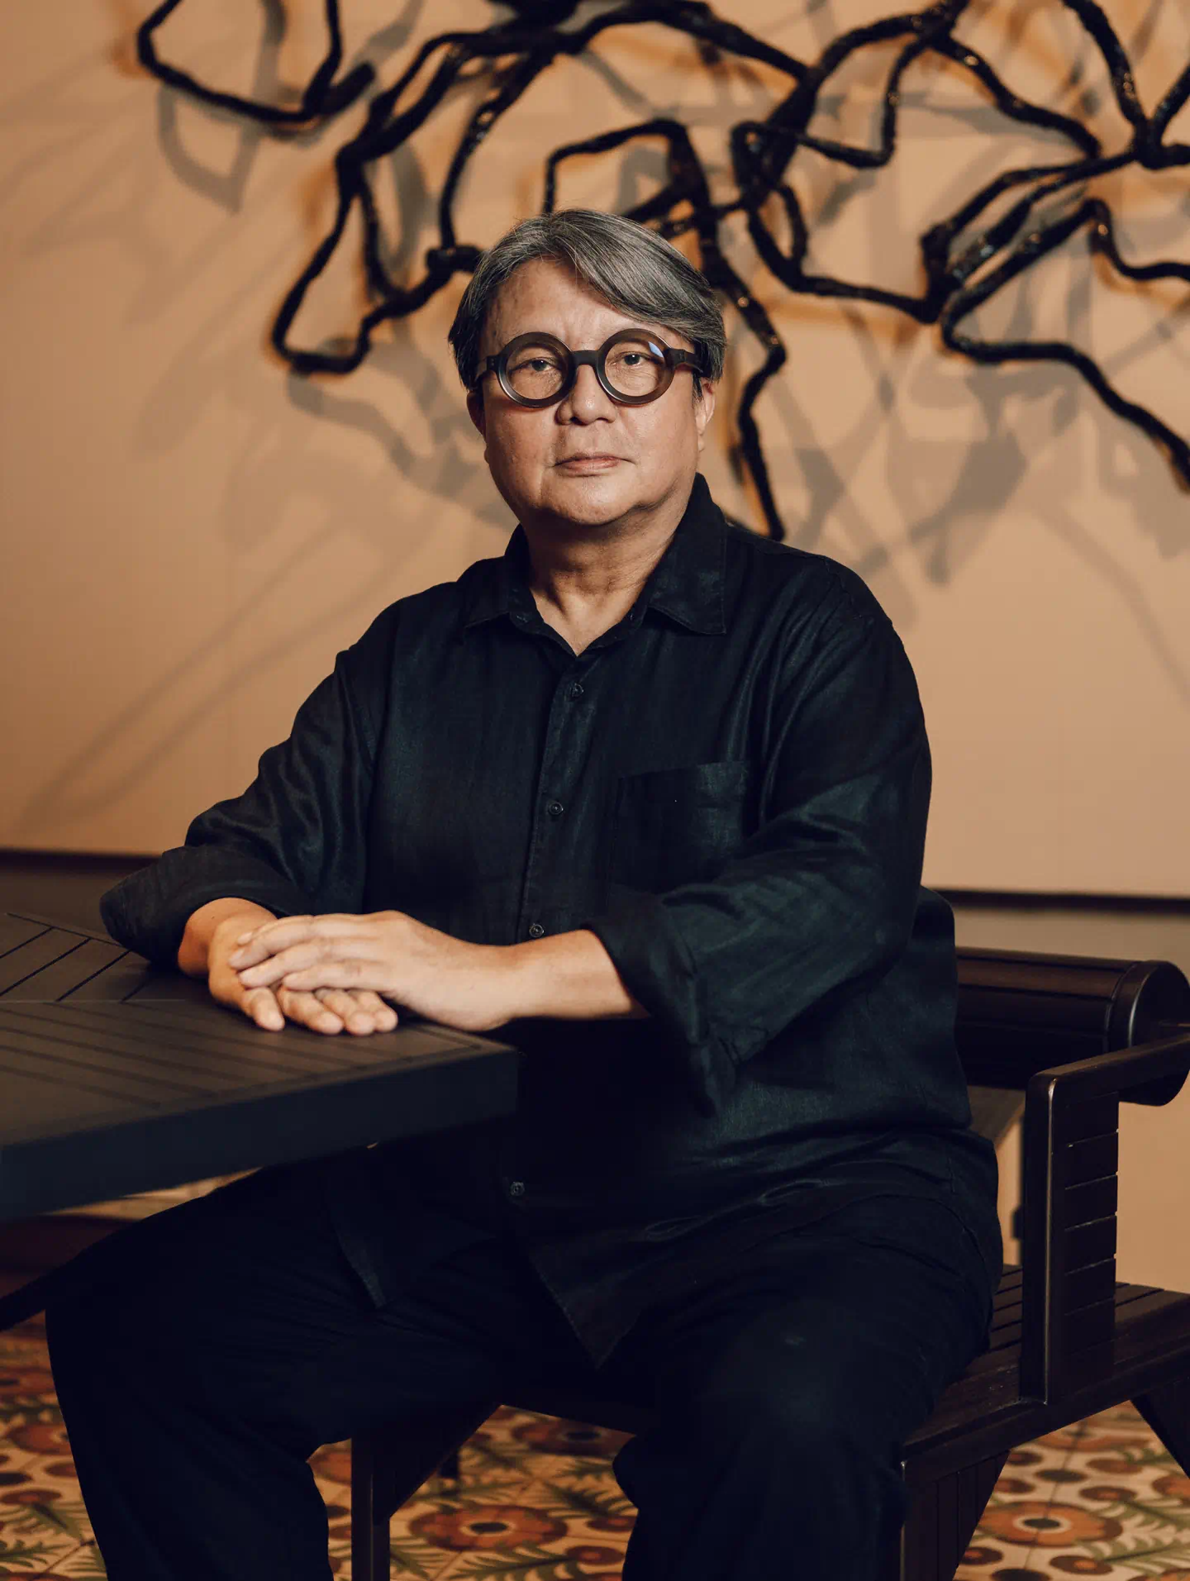
For interior designer Eric Paras, however, describing Amorita as strictly Brutalist overlooks the relationship between its architecture and Palawan itself.
“I leave the architectural classification to the architects. I see the architecture more as a softer and more humane version of Brutalism, with a modern tropical design language. There is a lot of concrete and stone, but for me, these also connect naturally to Palawan, particularly the limestone formations of the Underground River,” he says. “Once you bring in the landscape, natural light, openness, and tropical setting, the architecture becomes less severe and starts to feel grounded and belonging to the place.”
Ed Ledesma may have established the original direction, and the Studio Concilio team the architectural design, but Paras approached the interiors as part of the same composition rather than as a decorative layer placed over it. His intervention becomes especially compelling in the resort’s most private accommodations: 14 Pool Villas and two Sky Pool Villas overlooking the Sulu Sea.
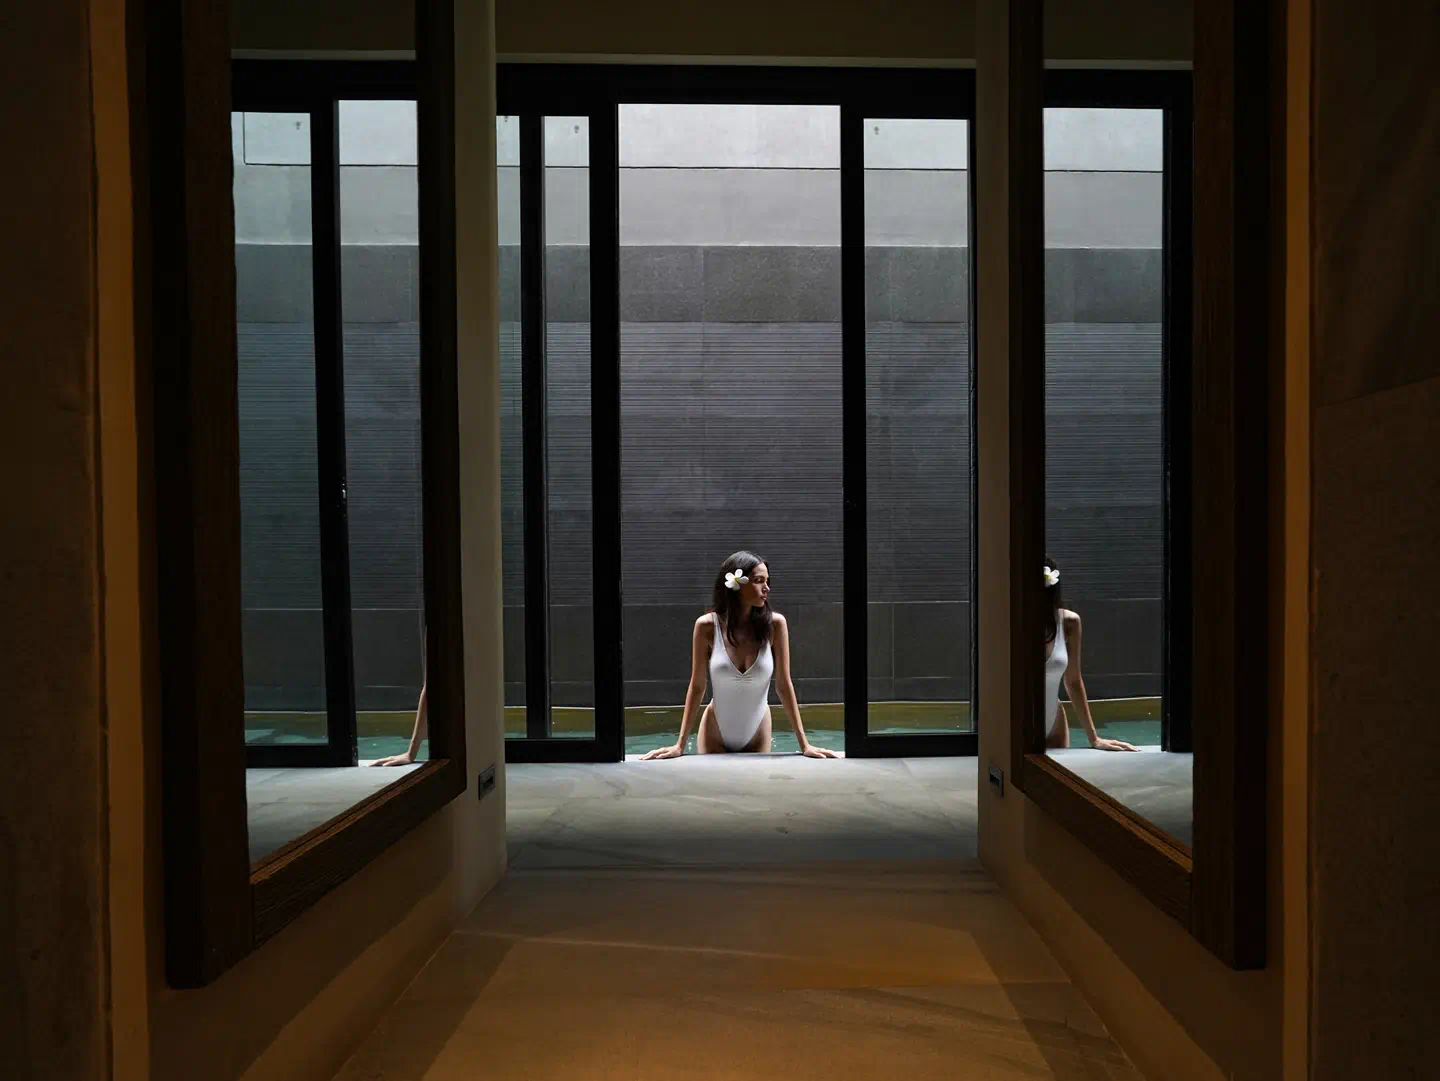
Each high-ceilinged, 109-square-meter Pool Villa incorporates a private dipping pool, two gardens, an outdoor bathtub, and a well-composed living area. The generous dimensions matter, but the experience of luxuryLuxuryA lifestyle defined by exceptional quality, craftsmanship, exclusivity, and sophistication, encompassing the finest products, services, and experiences that represent the highest standards of refinement and excellence.Go to Luxury Glossary comes from the way the rooms regulate attention: views are framed rather than indiscriminately exposed; furniture establishes distinct places for rest and contemplation without filling every available surface. Empty space becomes an active element, giving the eye—and, eventually, the mind—somewhere to pause.
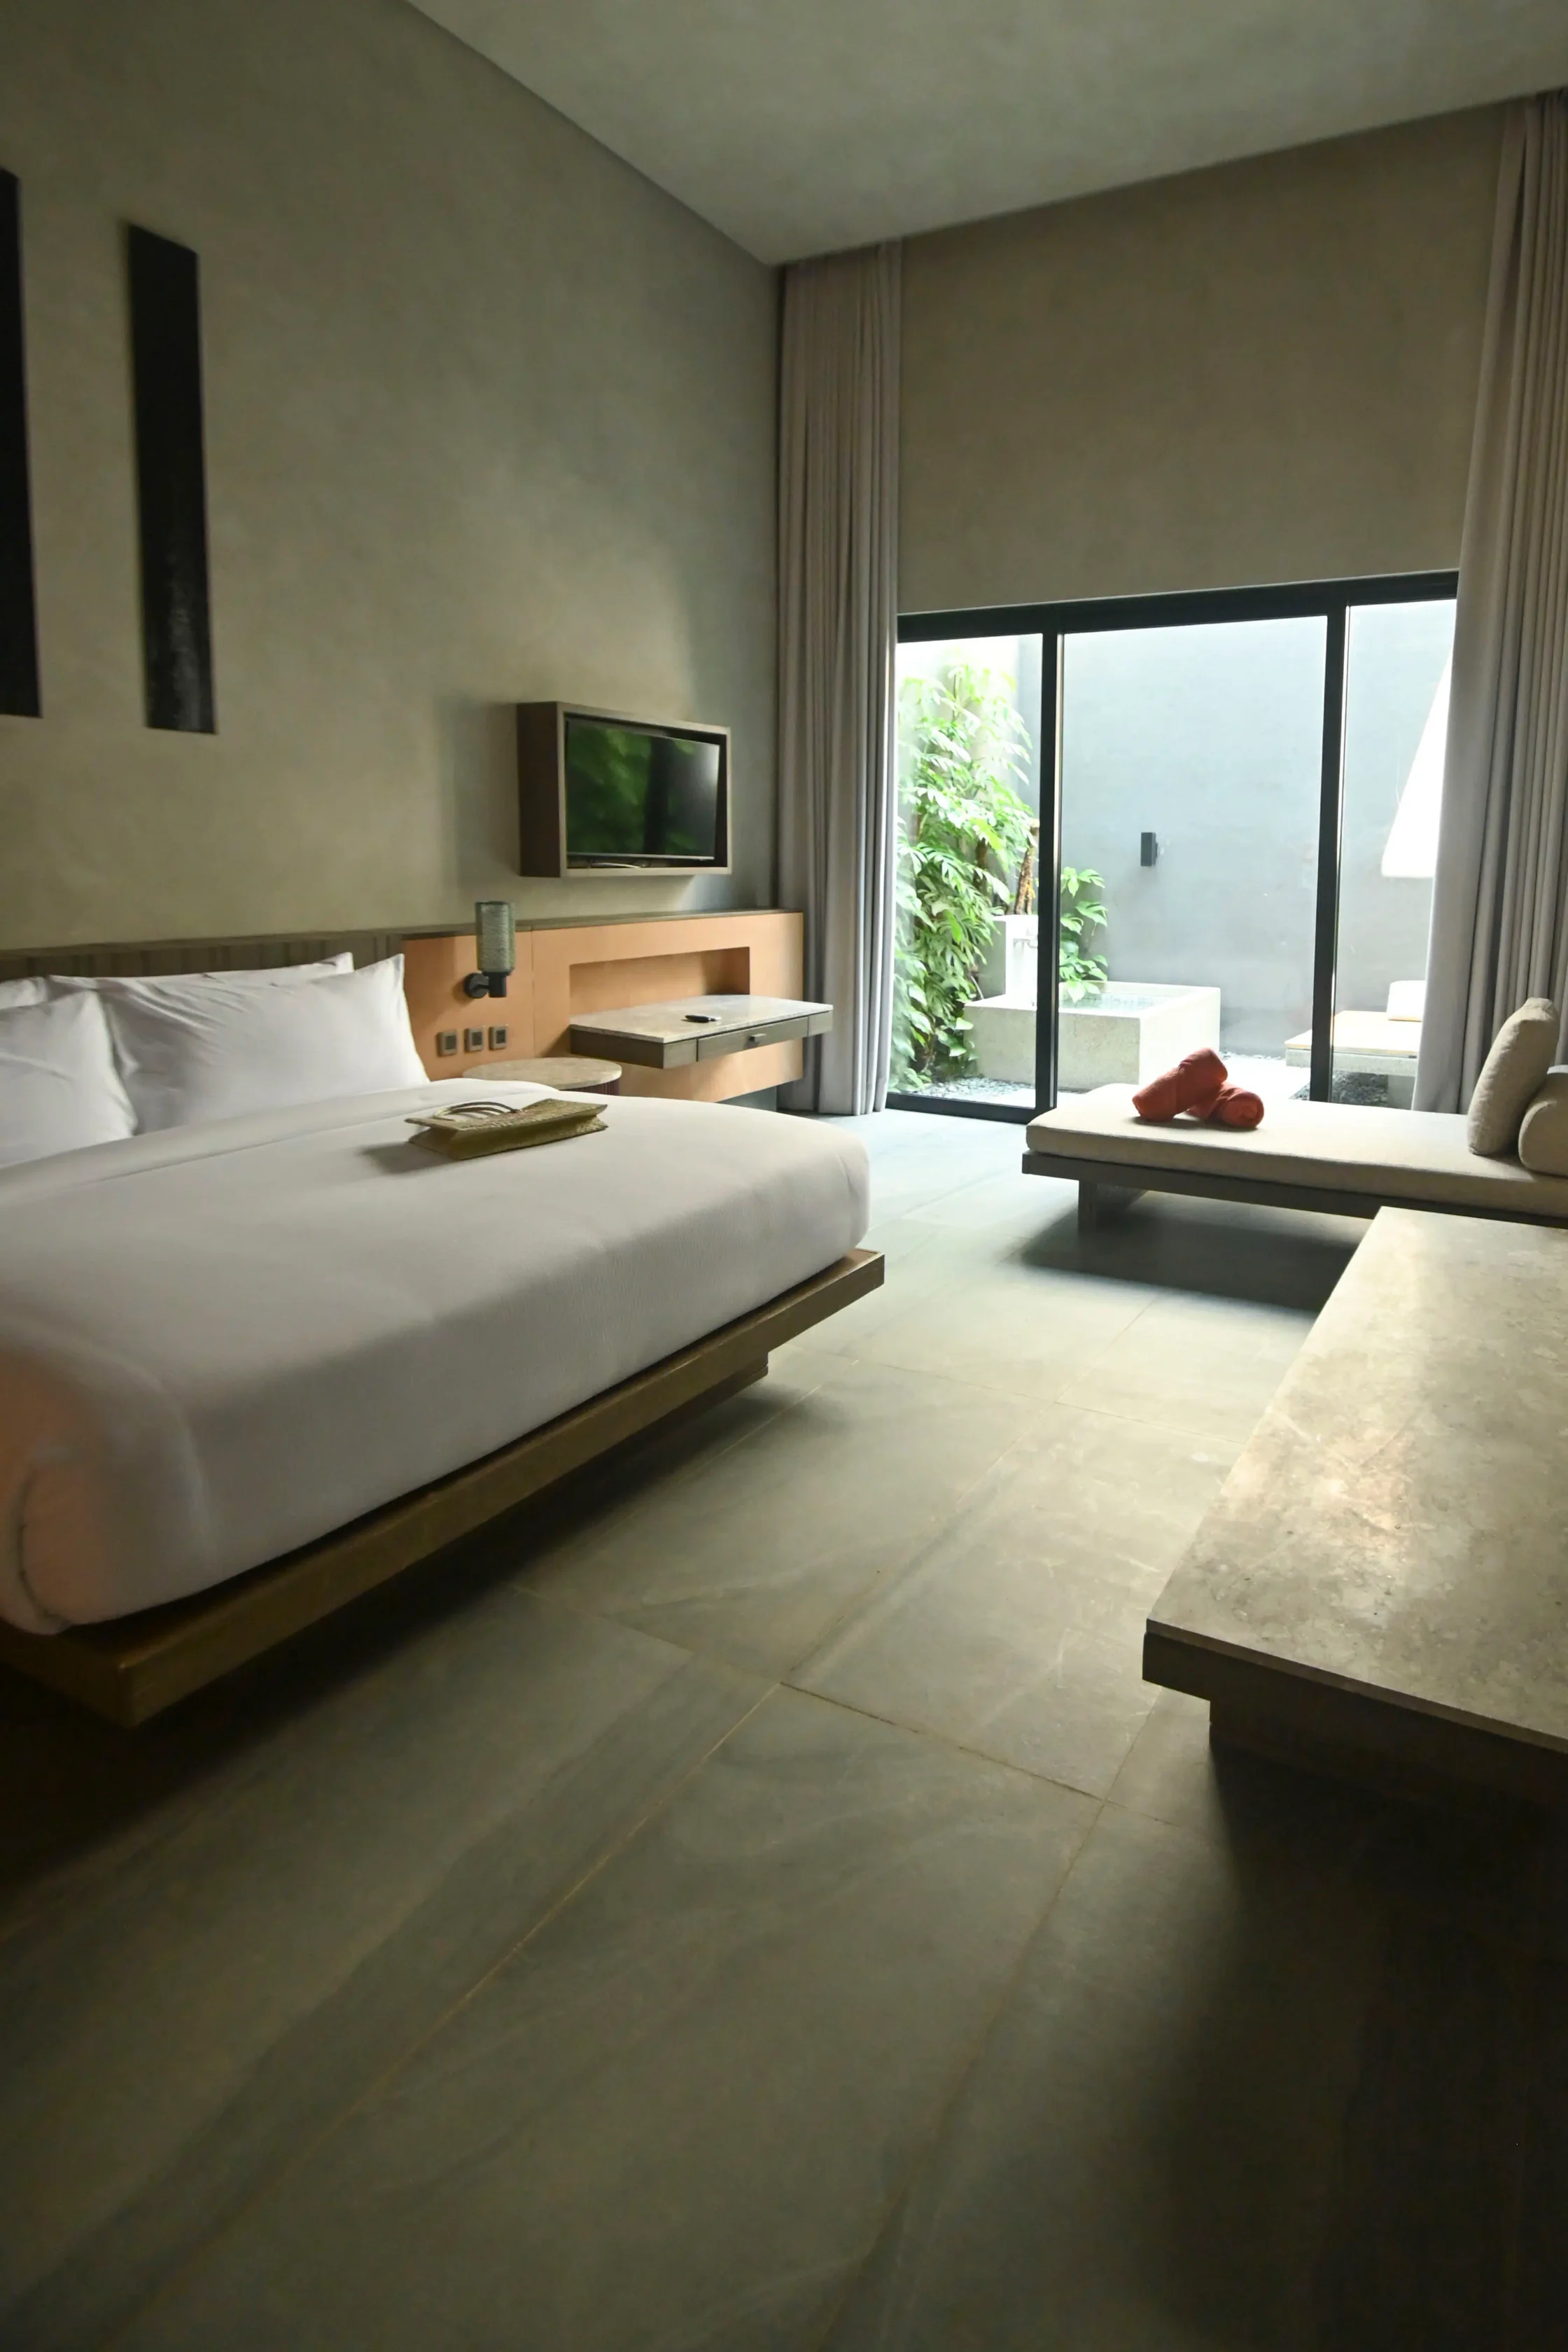
Paras introduced more rounded shapes to temper the architecture’s harder geometry. “This is why you see a lot of curves and organic forms in the furniture I designed. Some were inspired by petals, foliage, and even the forms and feathers of the katala, the Philippine cockatoo,” he explains. “The furniture, materials, and lighting bring softness and a more human scale against the strength of the architecture.”
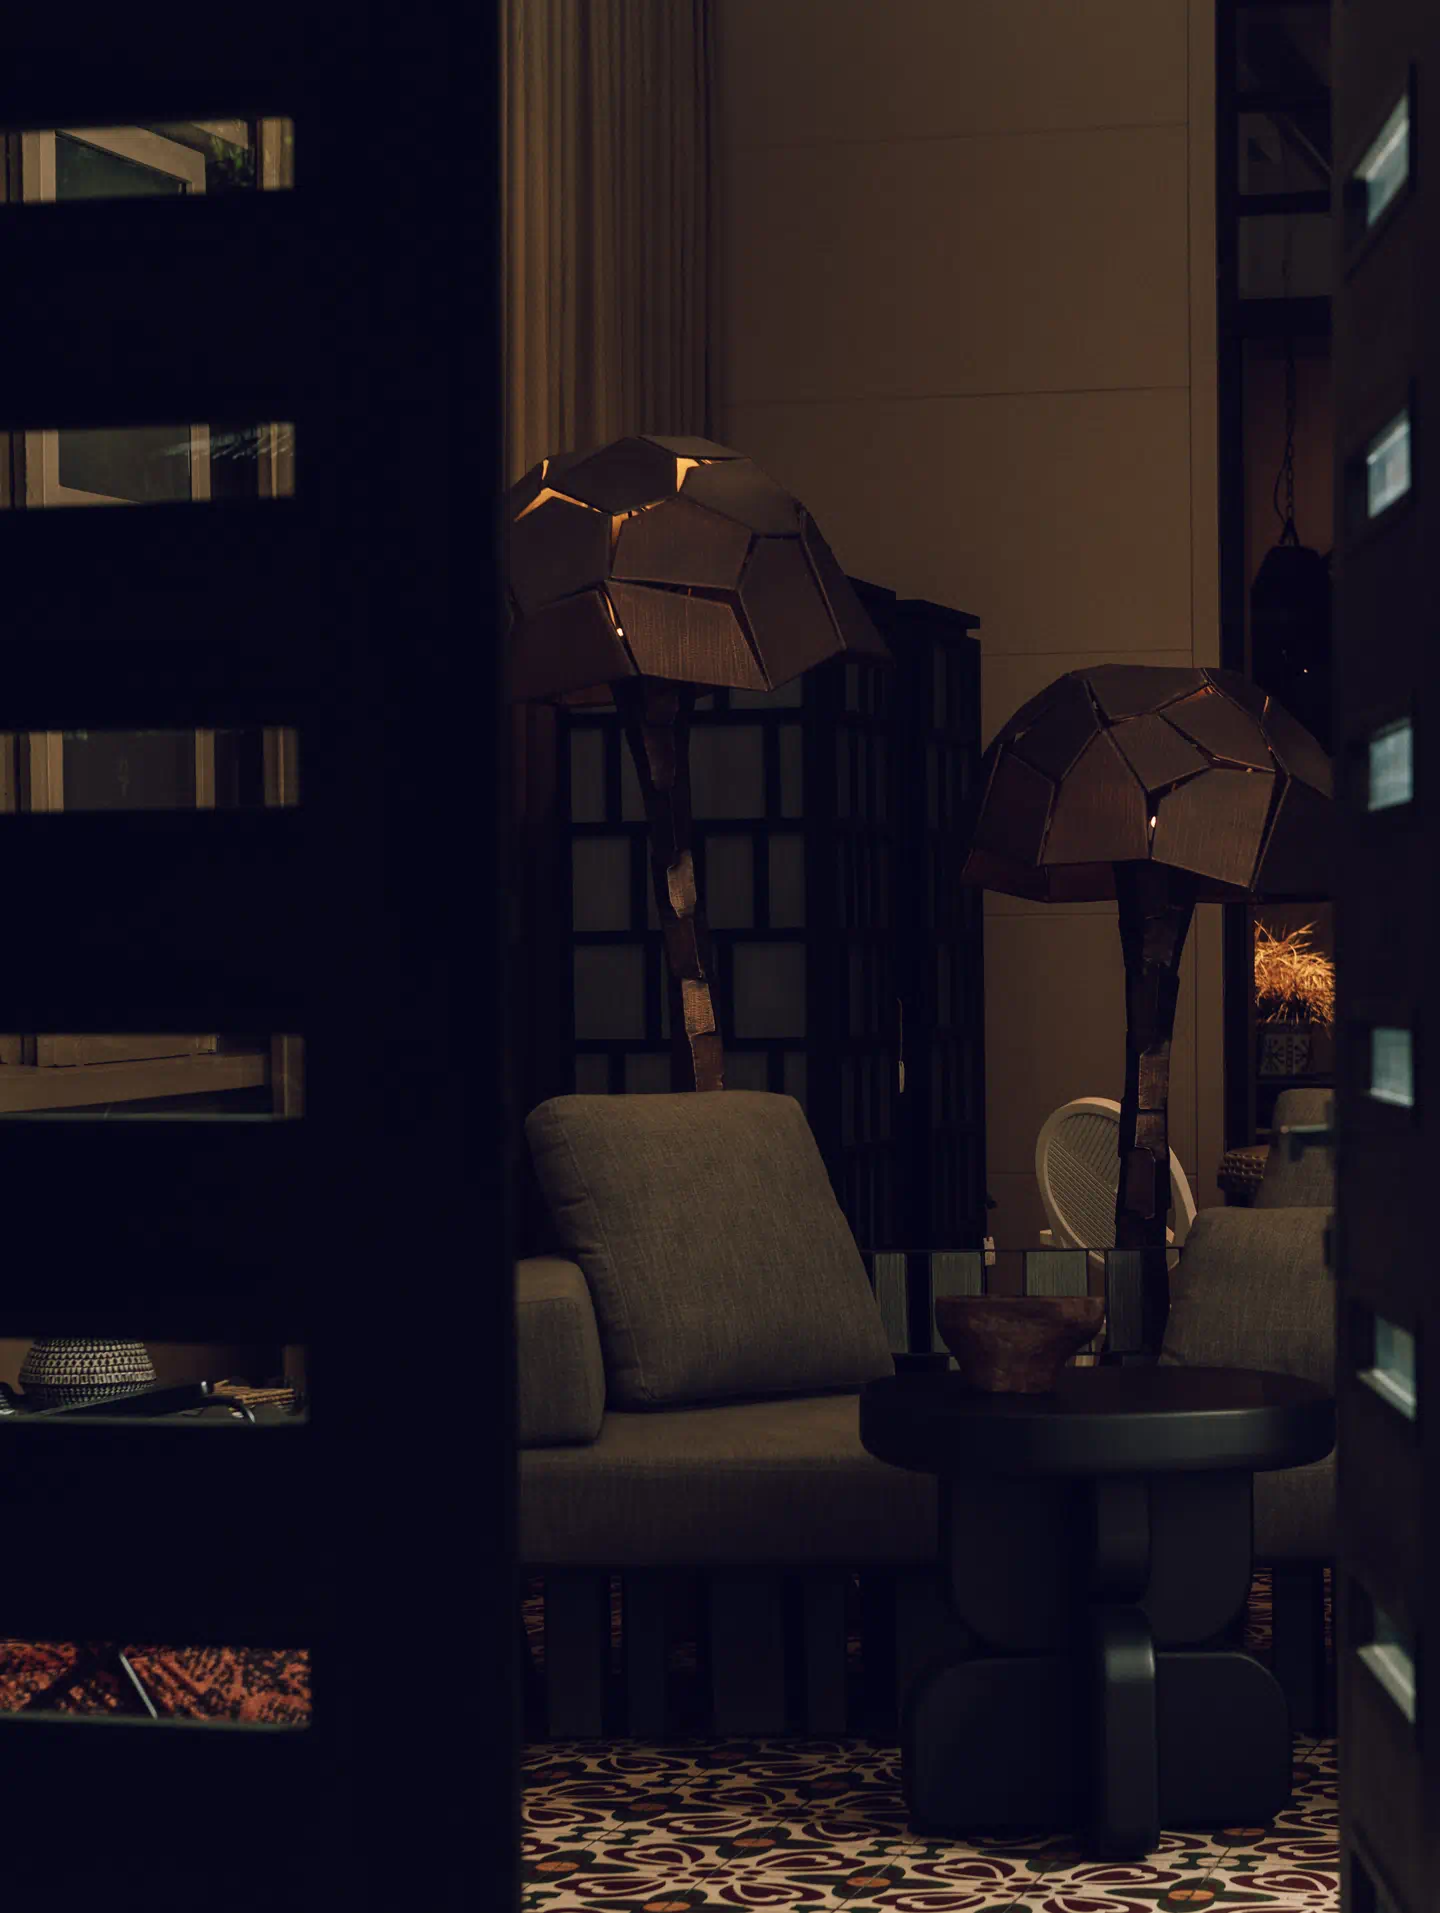
This sensitivity prevents the villas from becoming exercises in austerity. Concrete and sharp lines remain present and powerful, but tactile materials, warm light, and furniture shaped around the body give the rooms intimacy. Massive doors, up close, give way to detail with finely-spaced guilloché patterns. Paras designed the emotional temperature of each space as carefully as its physical arrangement: The interiors work, and they are aesthetically resolved, but their greater purpose is to influence how a guest feels while occupying them. Creating visual texture from straight lines, spare planes, and restrained materials is difficult, but Paras welcomes their interplay, producing an atmosphere that feels spiritual as well as beautiful.
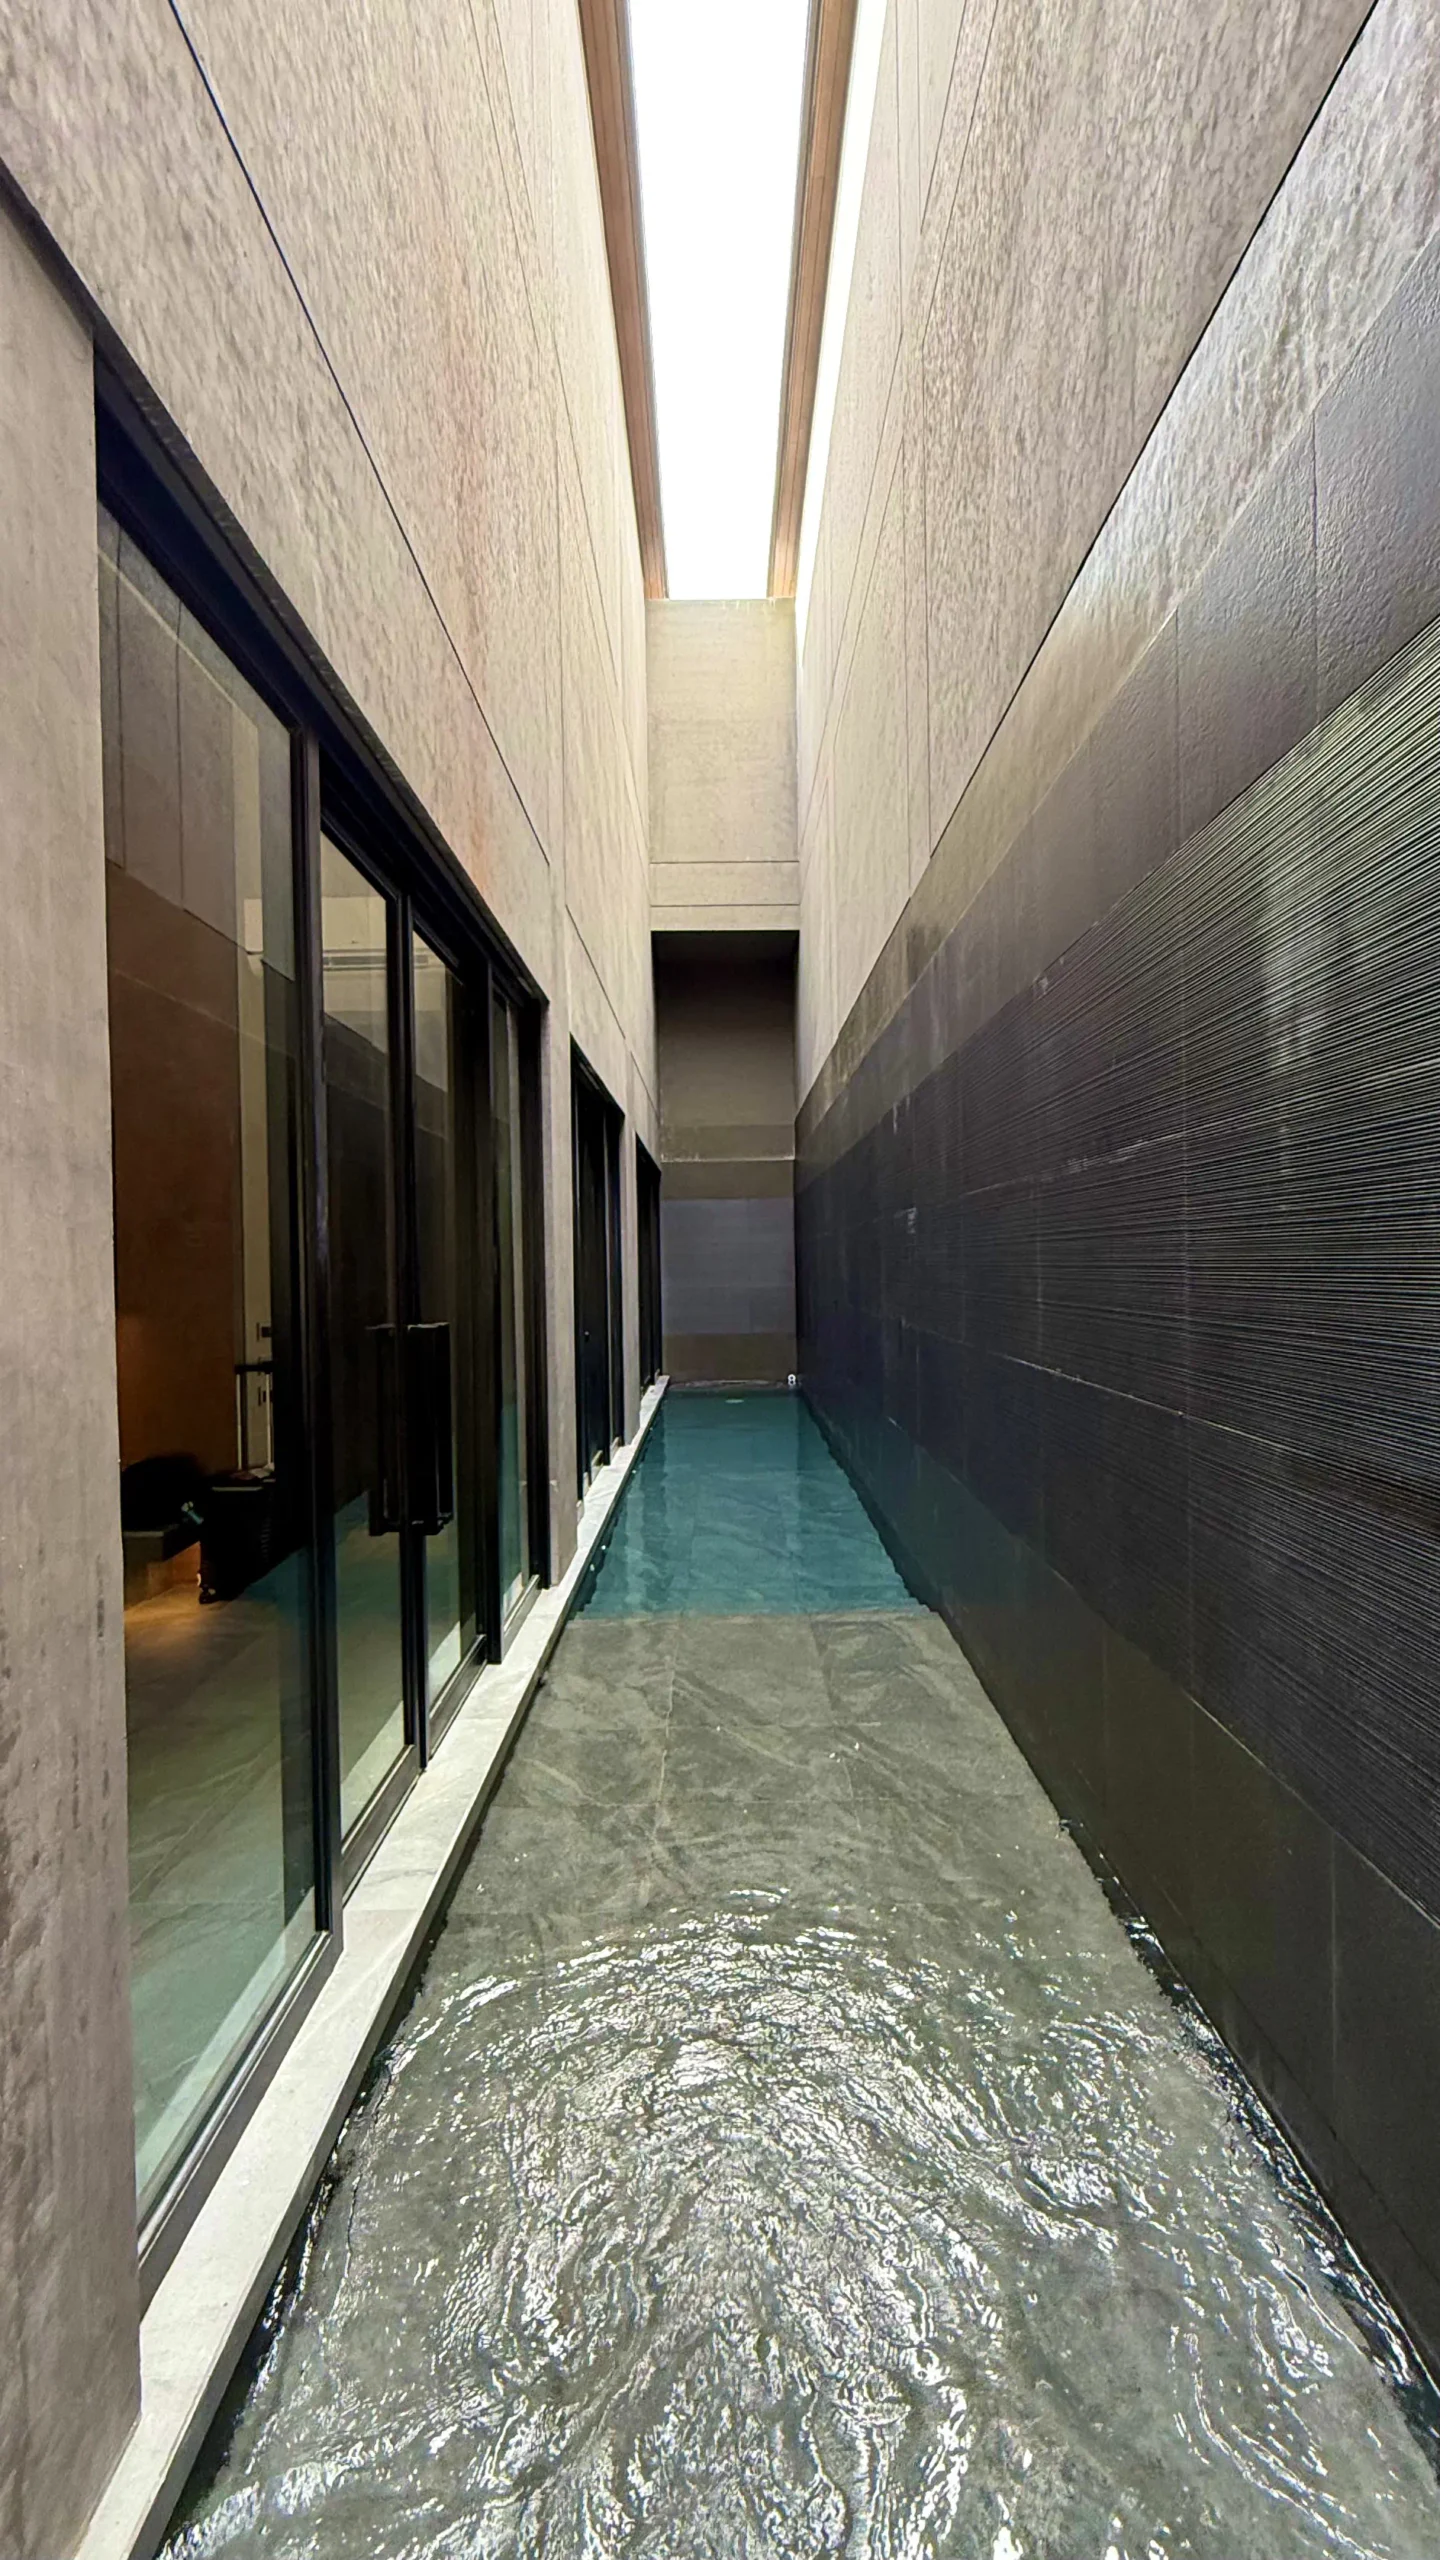
Light is central to that experience, which was particularly key to Paras. He looked beyond its function, directing attention and altering the apparent weight of materials. “During the day, natural light and shadows constantly change how you see the concrete, stone and textures. At night, the lighting creates another mood and a completely different experience—warmer, softer and more intimate,” he says. “We didn’t want everything brightly illuminated. Light is also about shadow and allowing certain materials, objects, landscape and architectural elements to come forward while others recede.
“Together with greenery, textures and softer furniture, lighting helps balance the strength of the concrete and brings everything back to a more human scale,” he continues.
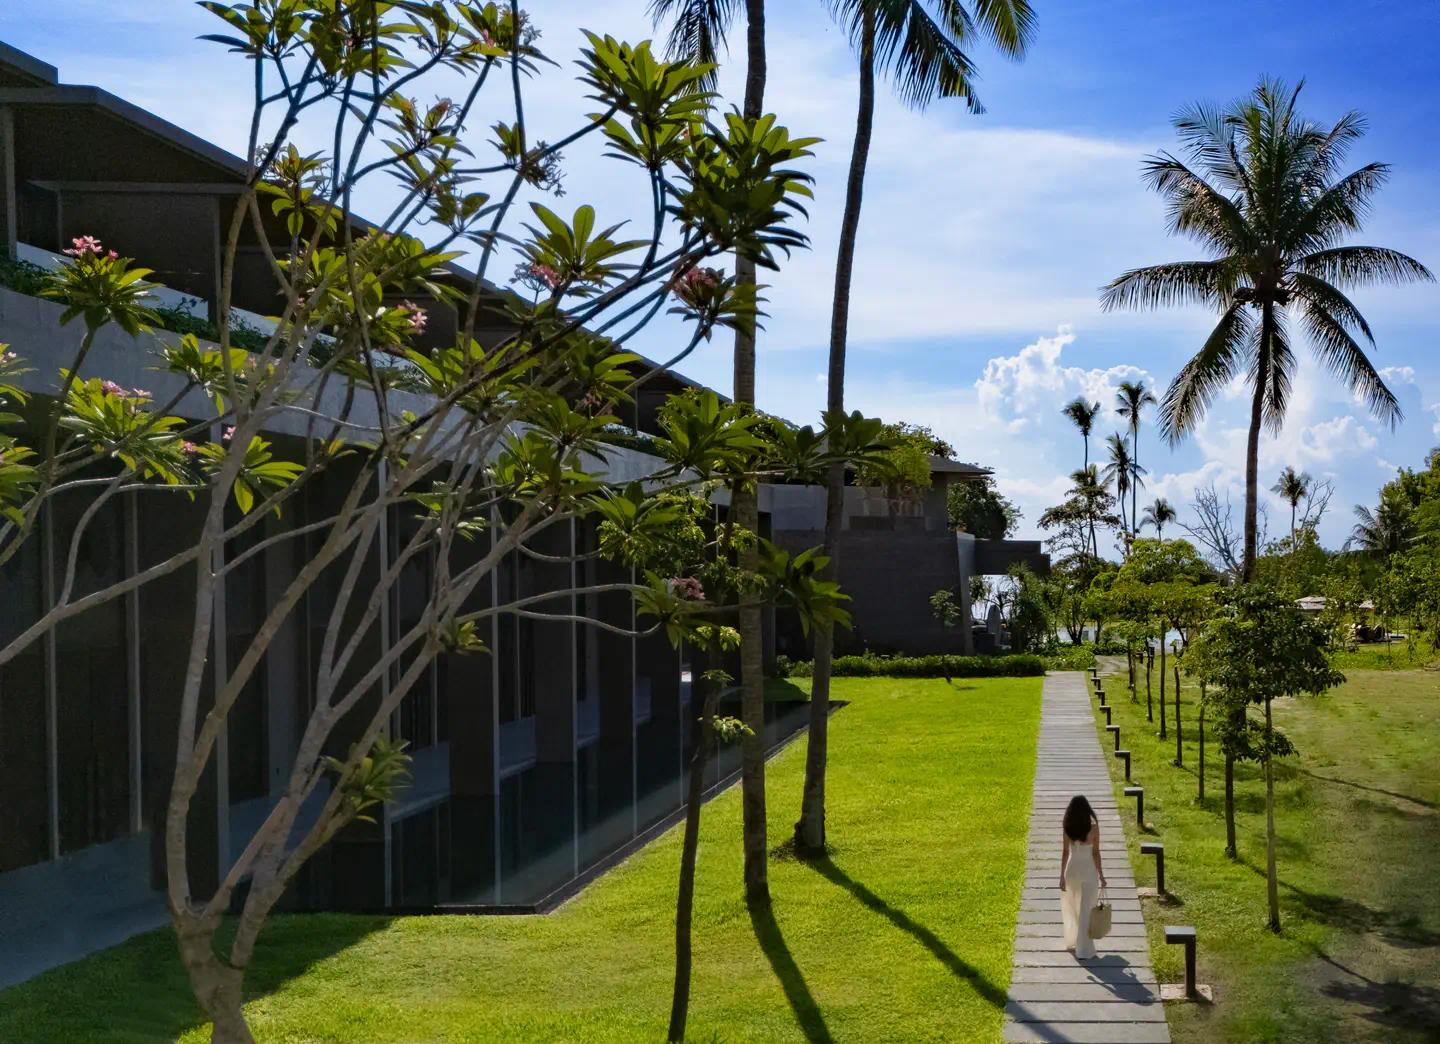
As shadows travel across concrete and stone, the villa changes character throughout the day. This gradual reduction of visual stimulus gives the interiors an almost meditative quality. The mind is not confronted by an accumulation of decorative information and can settle into the subtle changes in light, weather, and landscape.
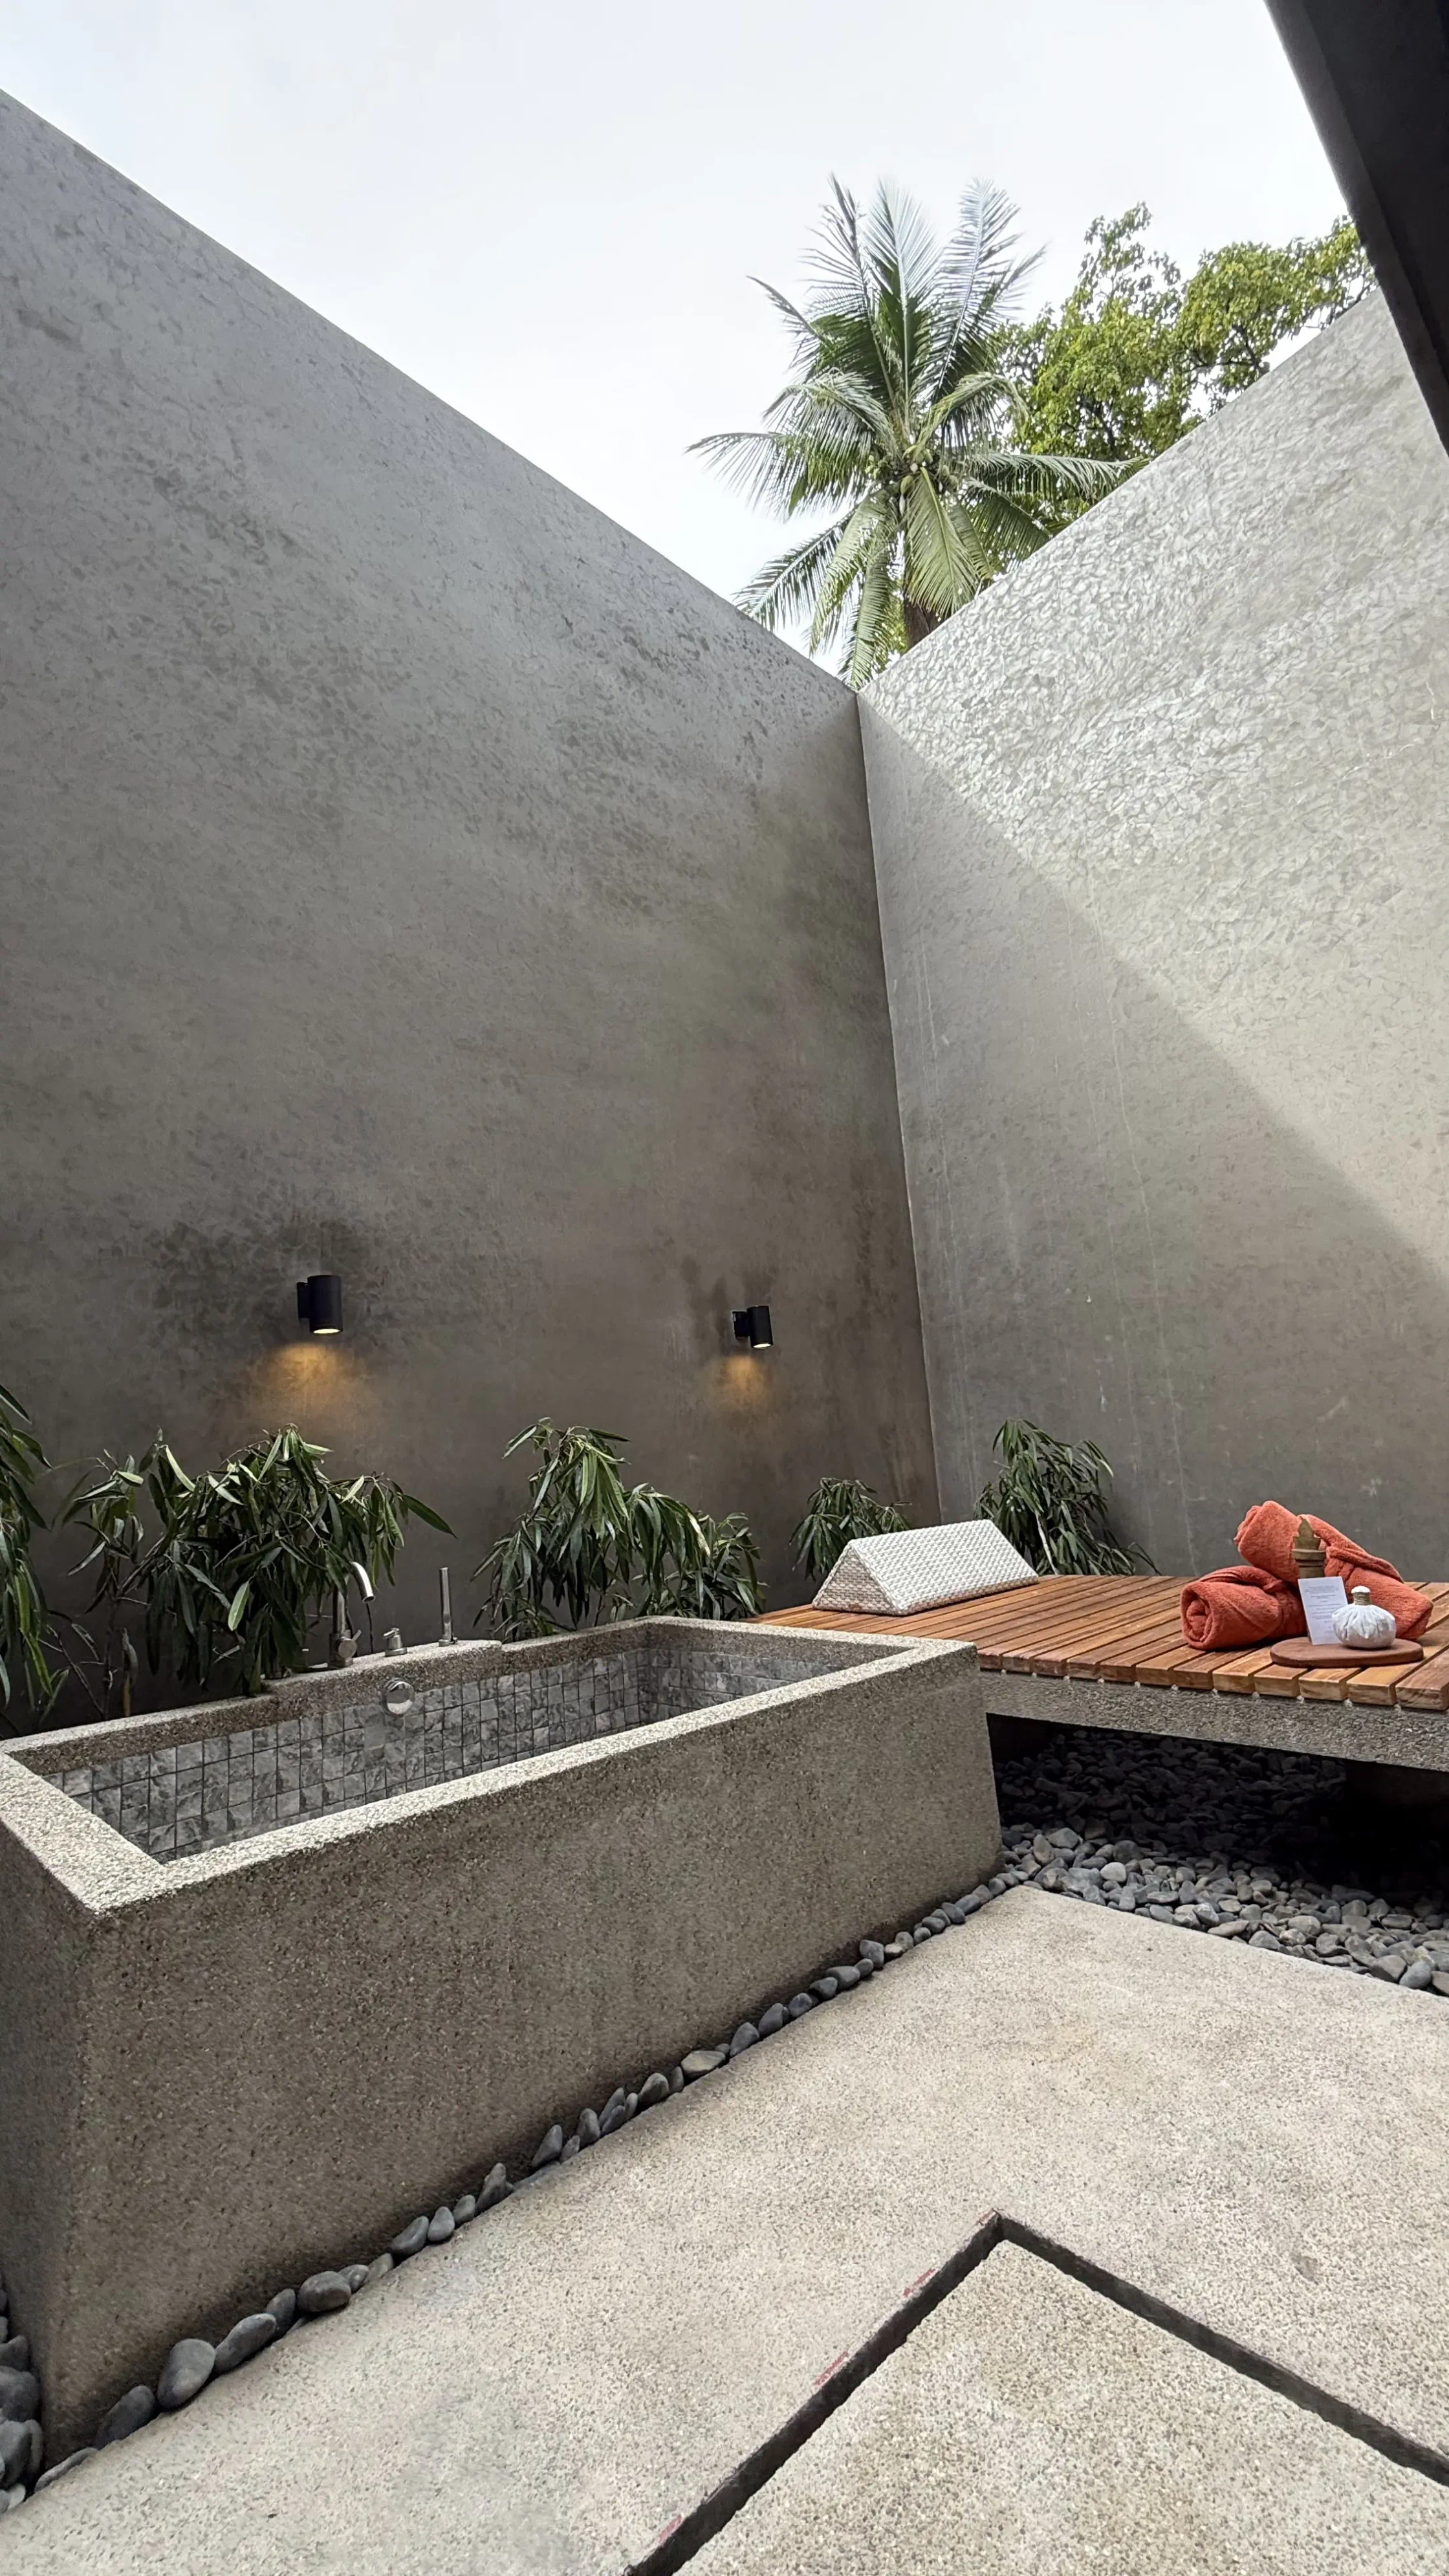
The same approach shapes the use of works by Palawan artists and artisans. With little competing for attention, each piece invites closer inspection, establishing a sense of place without relying on familiar symbols.
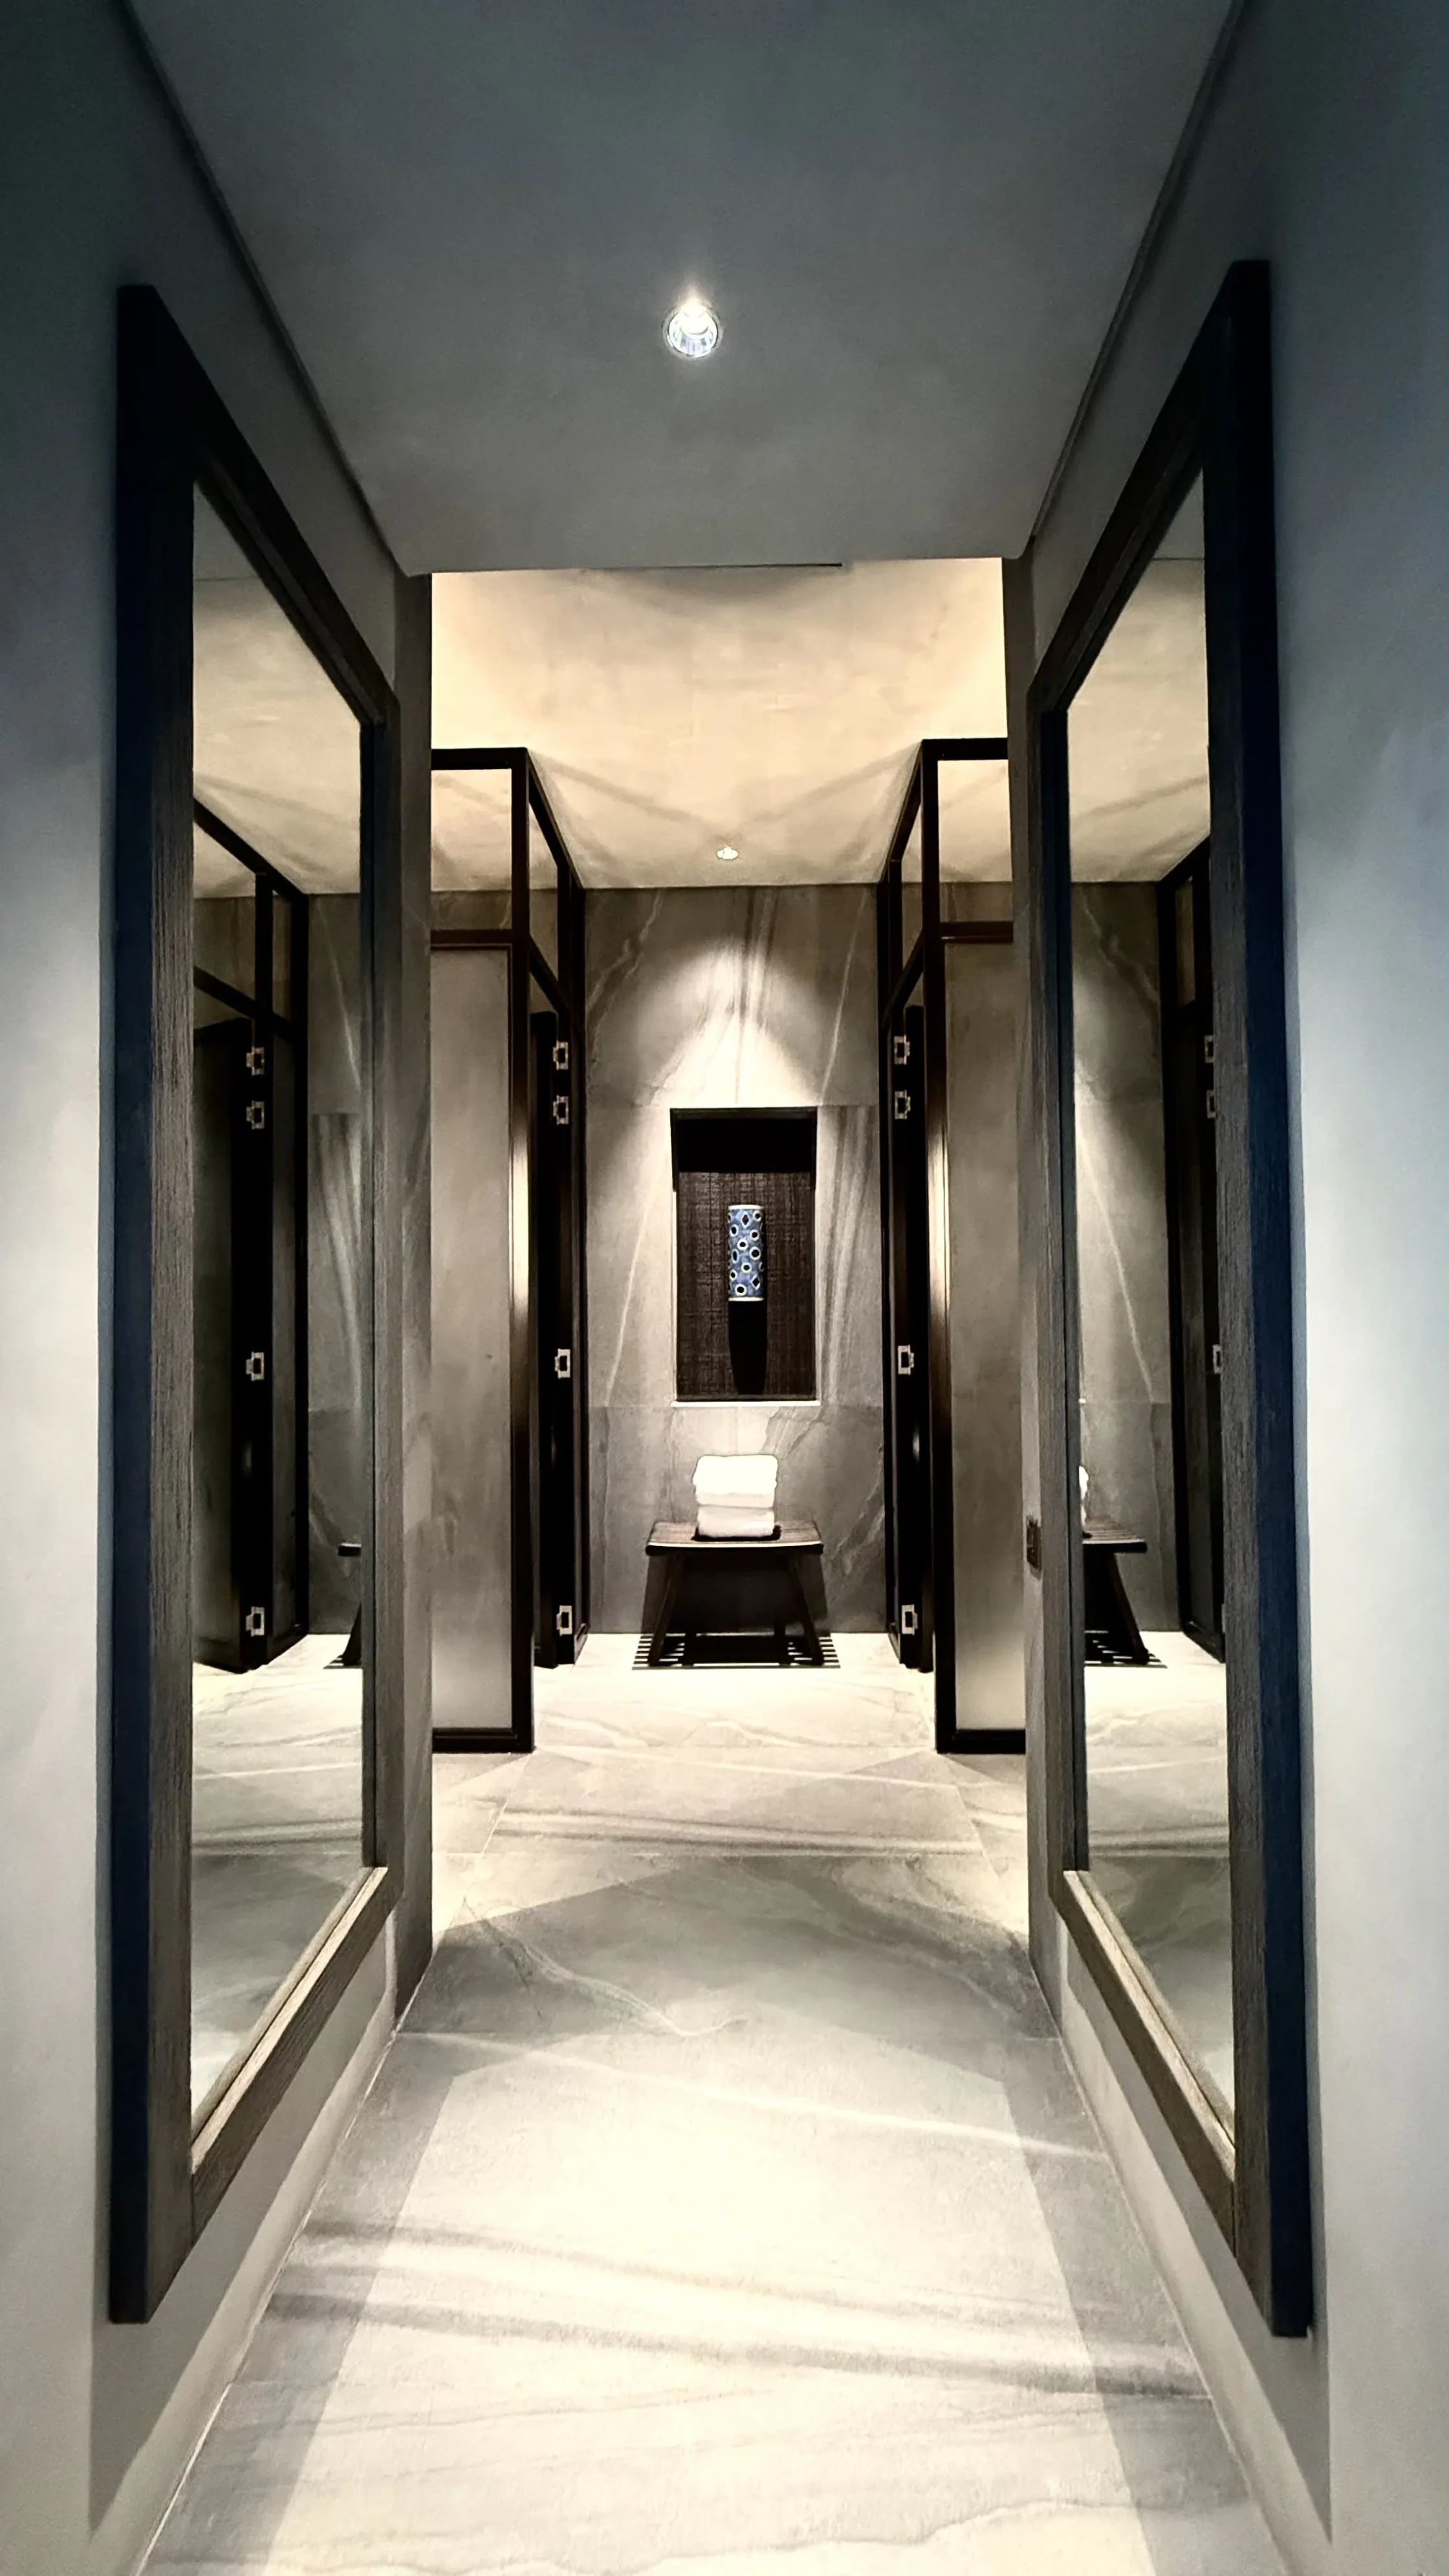
“I wanted Palawan to be something you feel rather than something we have to constantly show through motifs,” says Paras. “There are selected works and crafts by Palawan artists and artisans, but these are used with restraint. The material tones, textures, furniture, lighting and landscape all contribute to that sense of place.”
The landscape extends this thinking beyond the villa walls. Endemic and native Philippine trees and plants were selected to create planting that feels natural rather than overly manicured. Paras looked to the acacia groves around Puerto Princesa and the bamboo and vegetation seen along the road toward El Nido. These references allow the resort to belong to its location without reducing Palawan to a collection of visual shorthand.
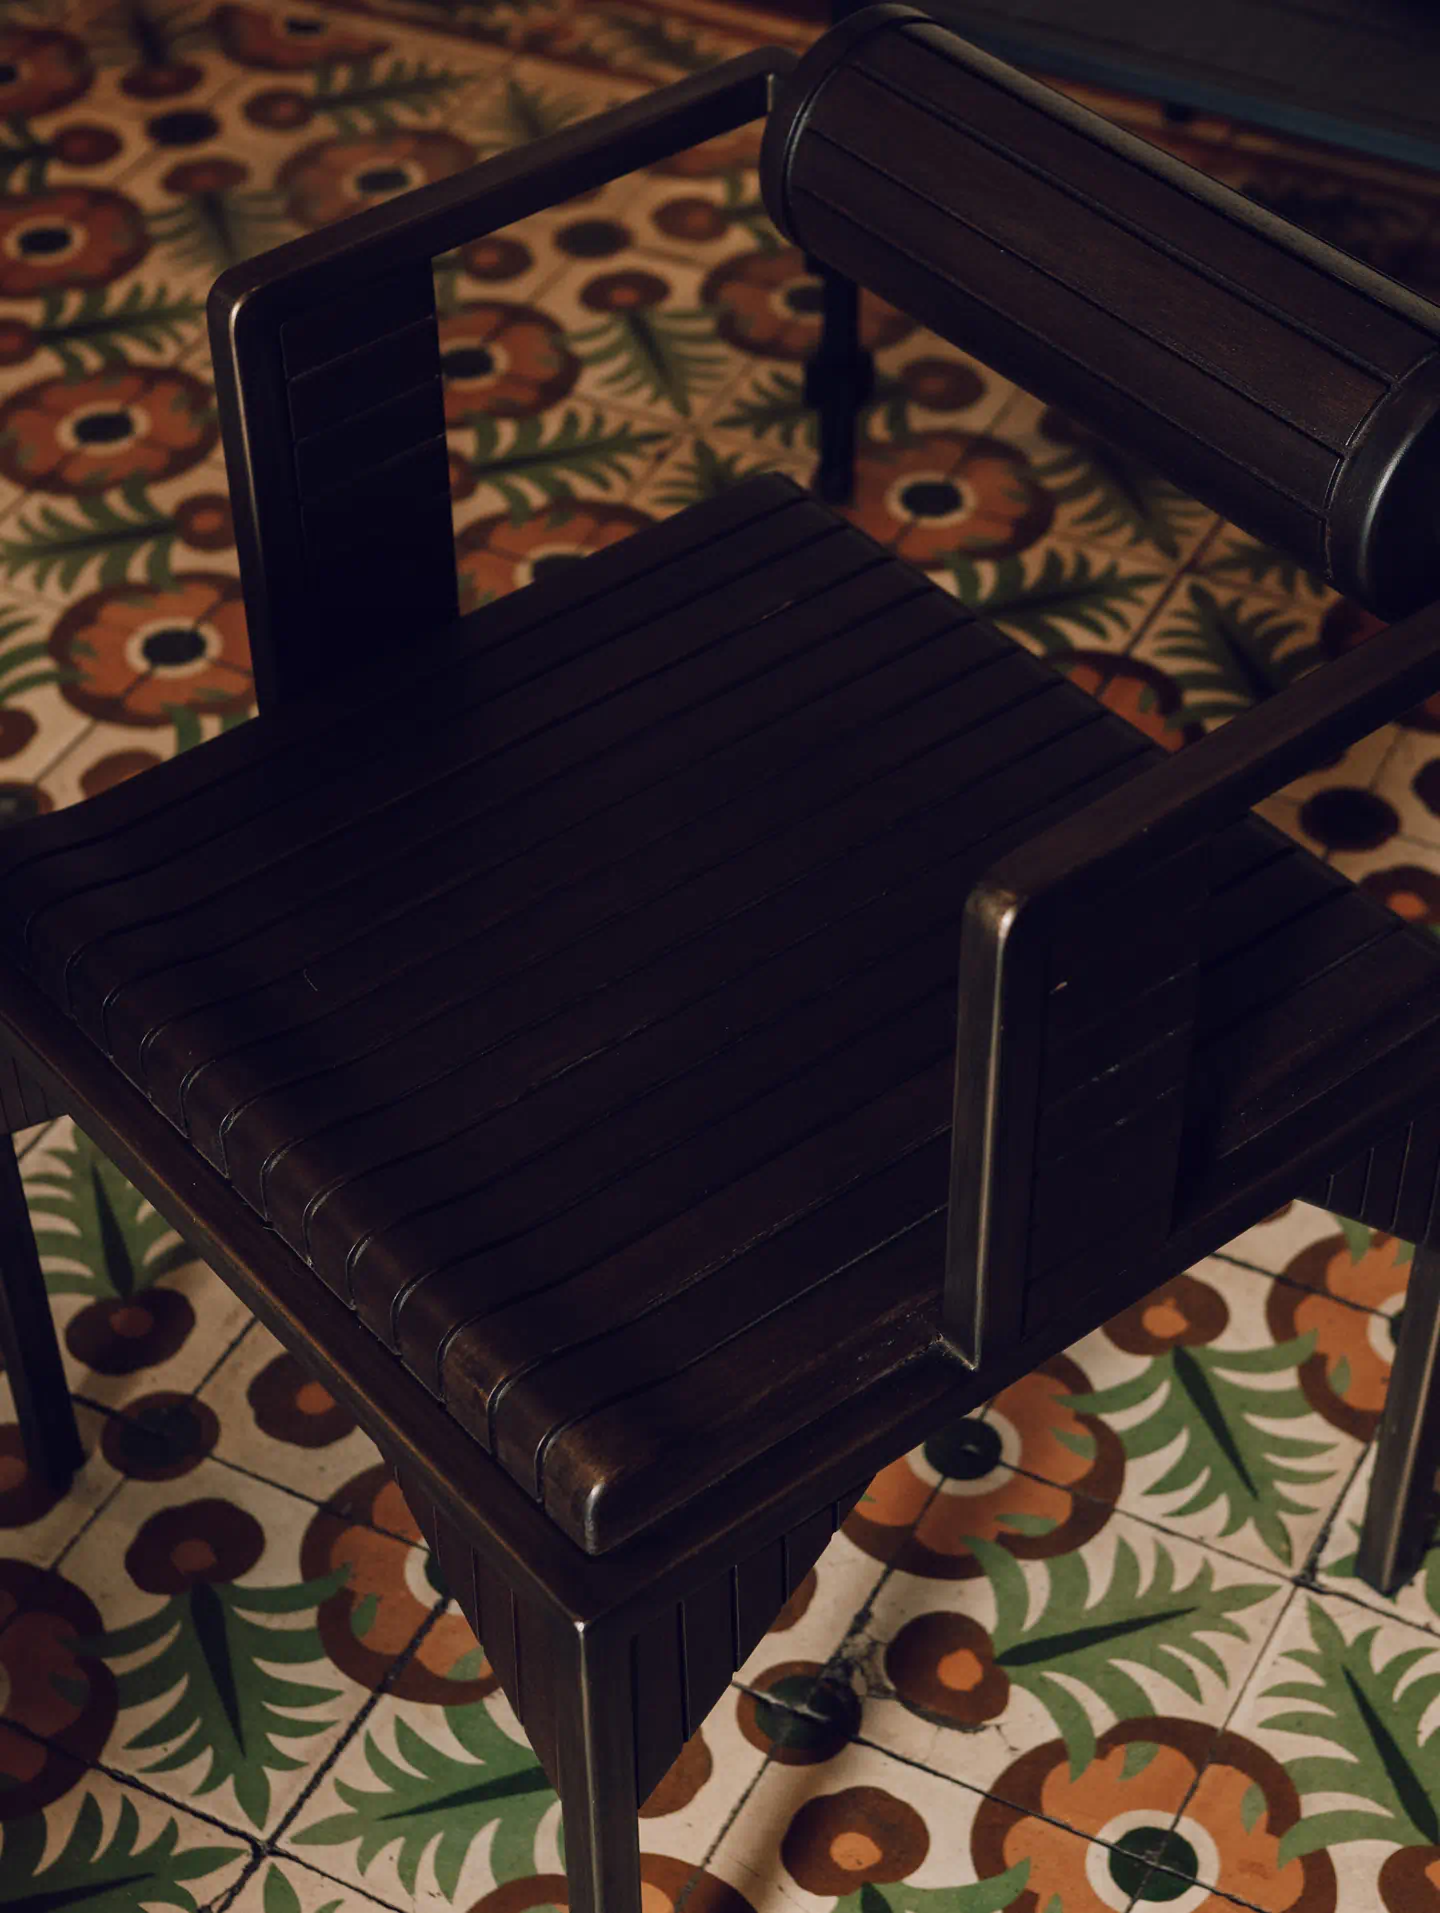
His approach ultimately rests on a principle that precedes any particular style. “I think one principle I carry into everything I do is that I always try to put my heart into the work. ‘Yung may puso.’ Whether it is a piece of furniture, an object for A-11, a home, or a resort, I somehow become a steward of the project. I feel responsible not only for how it looks, but for its intent, how it is experienced, and how it will live over time.”
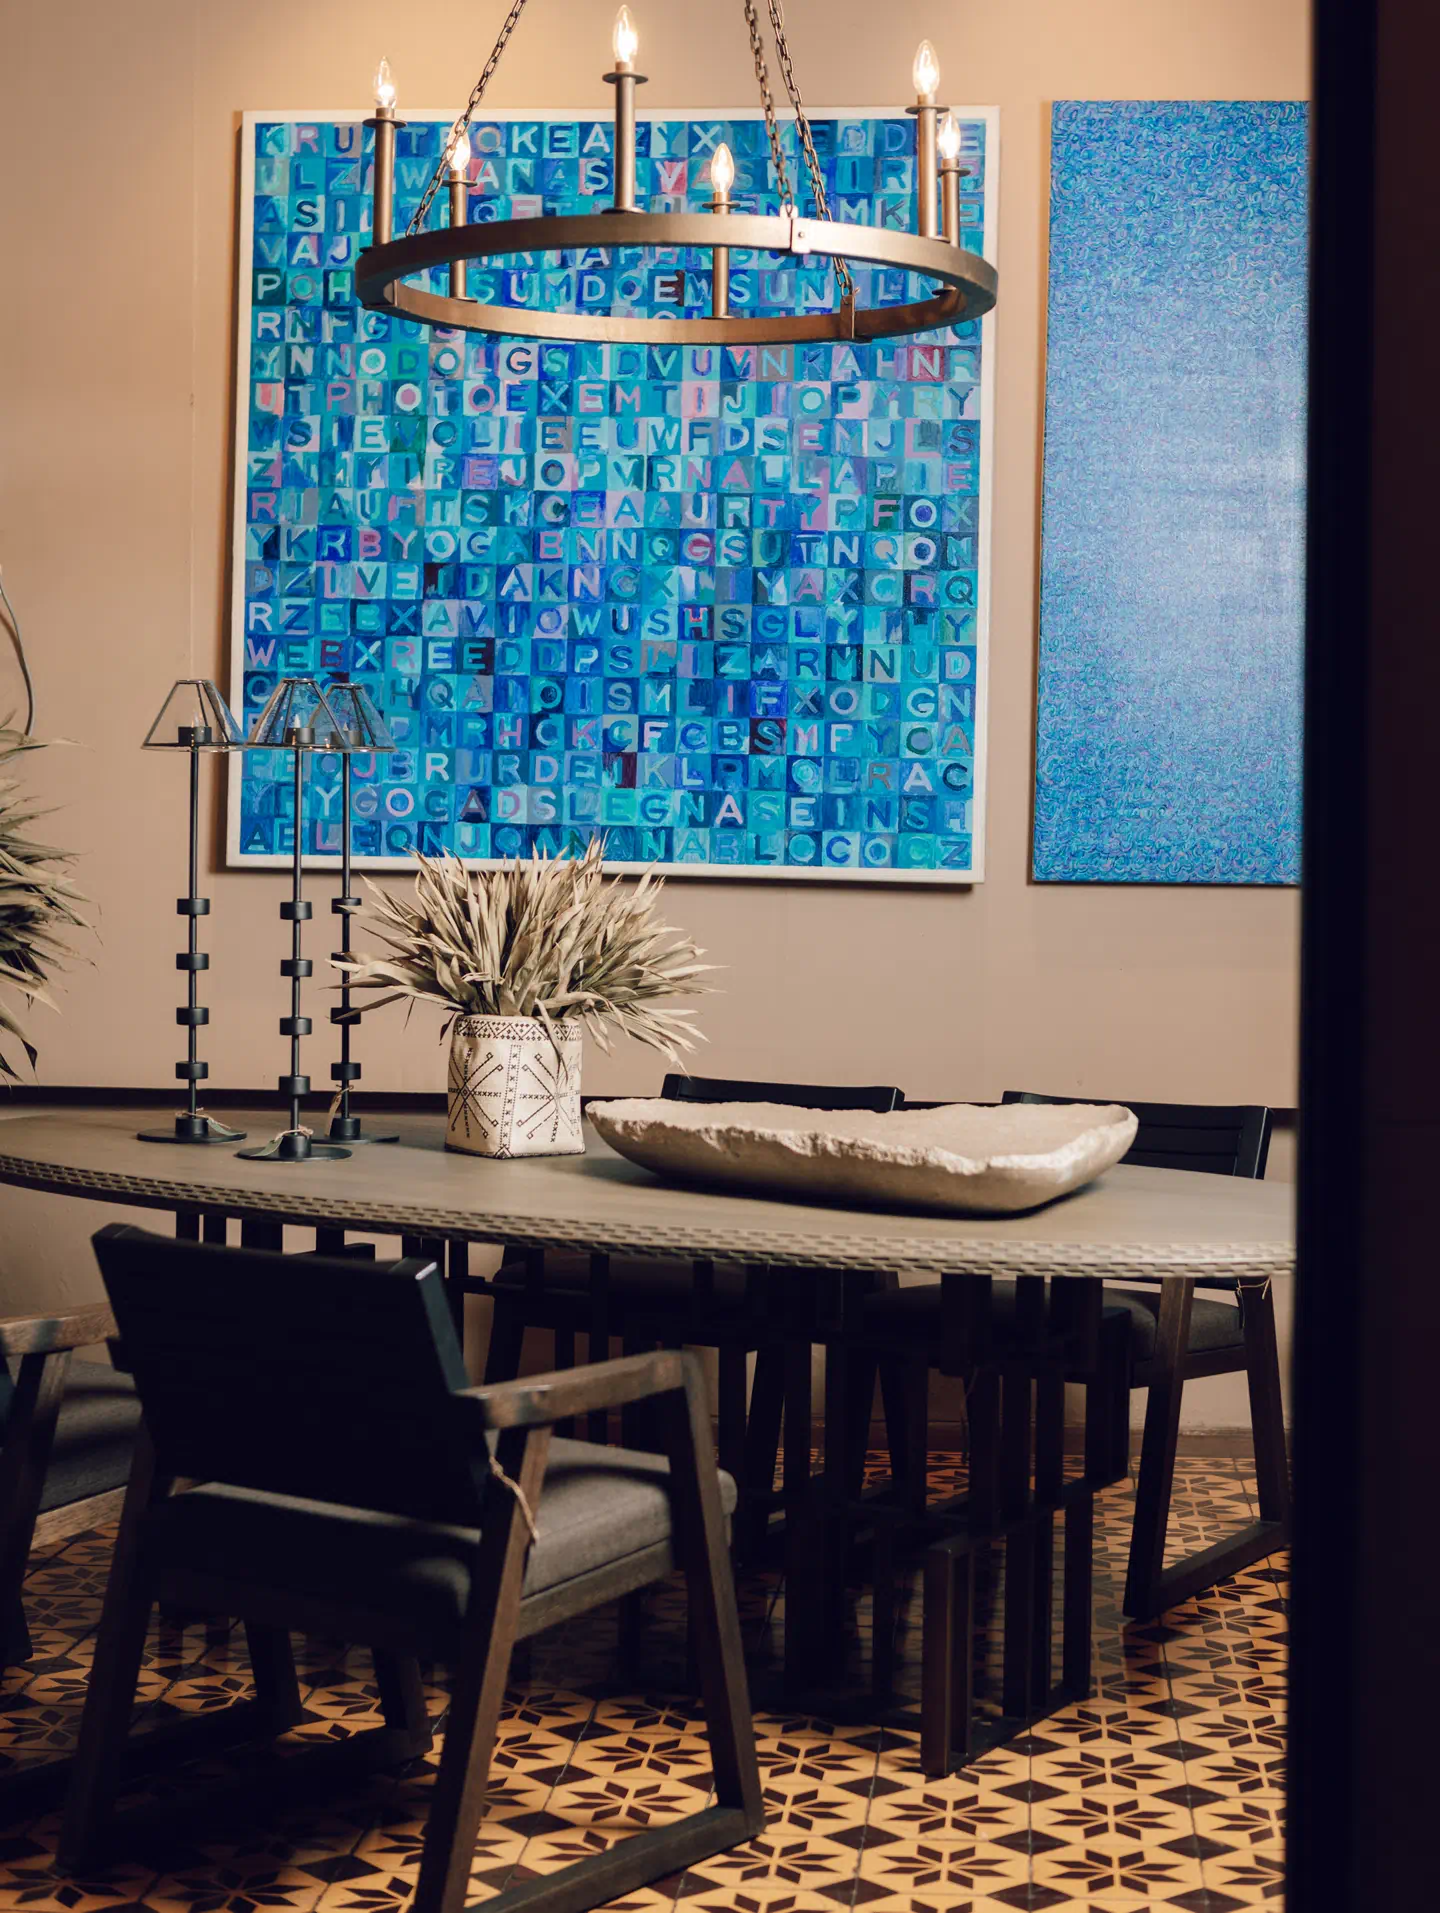
That stewardship gives Amorita Palawan’s shared spaces and villas their soul. Paras has created interiors that support the practical rituals of a resort stay while making room for stillness, attention, renewal, and escape. As its design quiets the eye, the experience turns inward, offering the increasingly scarce luxury of an uncluttered mind.
Bookings can be made through the Amorita Palawan website. Rates are not yet published for the Pool Villas and Sky Villas. Artelano 11 (a-11) is located at Unit A-11, 2680 F.B. Harrison St, Pasay City, 1300 Metro Manila; 0917 858 2680.
FAQs
Amorita Resort & Spa is located in Puerto Princesa, Palawan. Its Pool Villas and Sky Pool Villas overlook the Sulu Sea.
Architect Ed Ledesma established the resort’s original architectural direction, with Studio Concilio handling the architectural design. Interior designer Eric Paras created the interiors and custom furniture.
The property combines Brutalist elements, including exposed concrete, monumental forms, and sharp geometry, with a softer modern tropical approach shaped by natural light, landscaping, and references to Palawan’s limestone formations.
Each 109-square-meter Pool Villa has high ceilings, a private dipping pool, two gardens, an outdoor bathtub, and a spacious living area. The resort has 14 Pool Villas and two Sky Pool Villas.
Bookings can be made through the Amorita Palawan website. Rates for the Pool Villas and Sky Pool Villas have not yet been published.