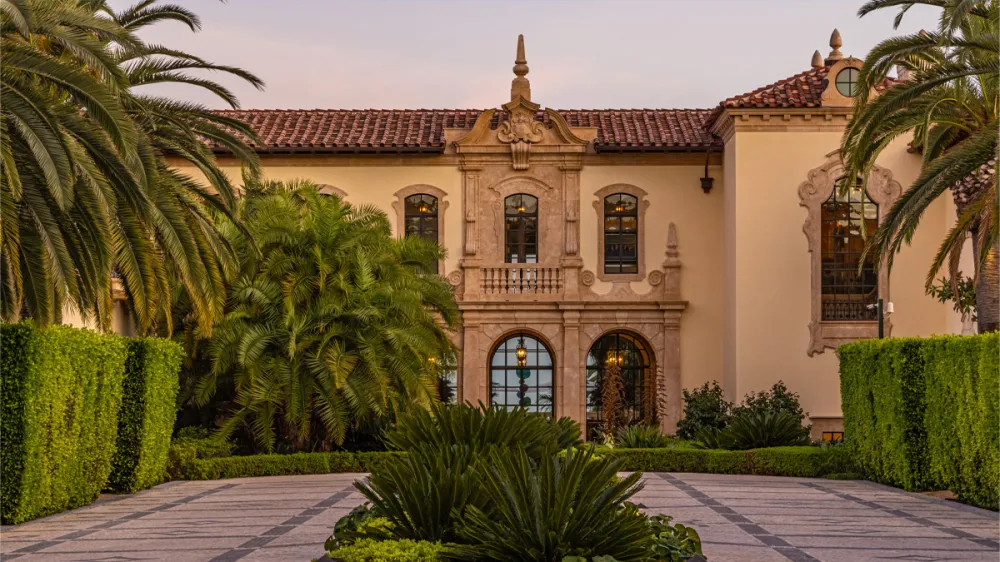
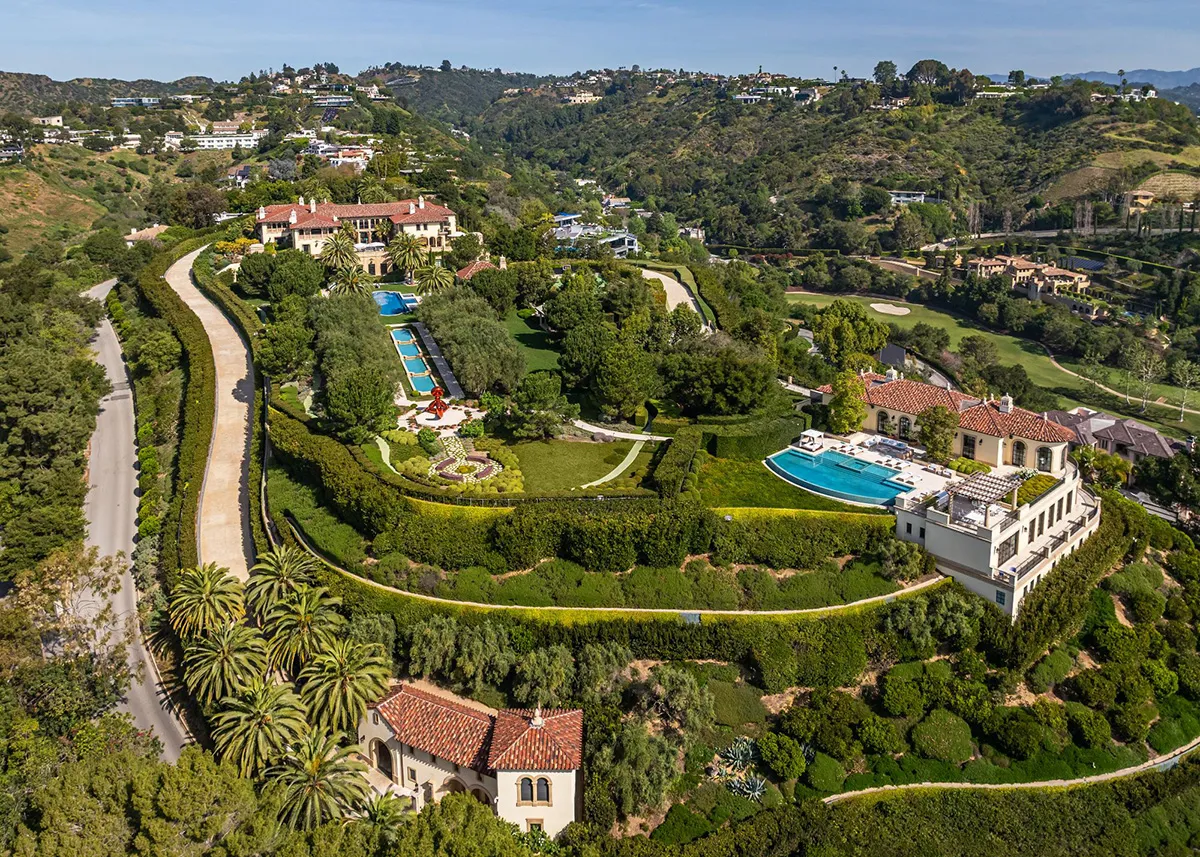
The property has a total of 39 bedrooms, 50 full bathrooms, and another nine powder rooms across 70,000 square feet. Click here for the full story.
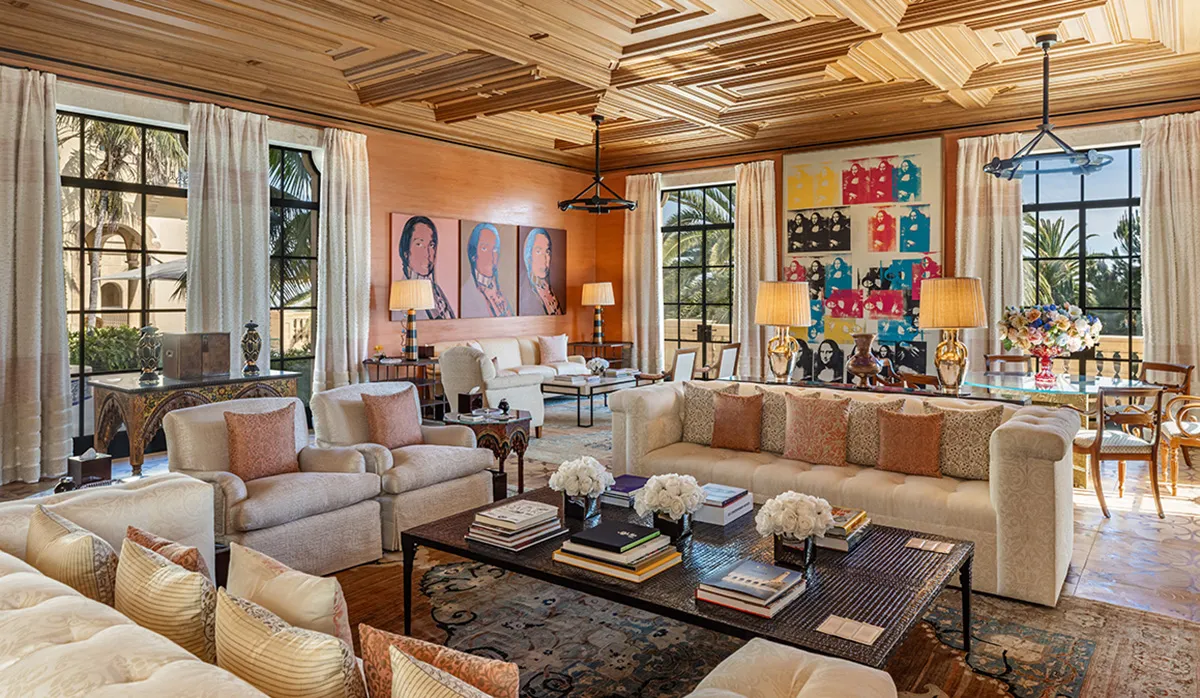
A coffer-ceilinged room with full-height windows is among the residence’s multiple living and dining areas. Photo: Simon Berlyn
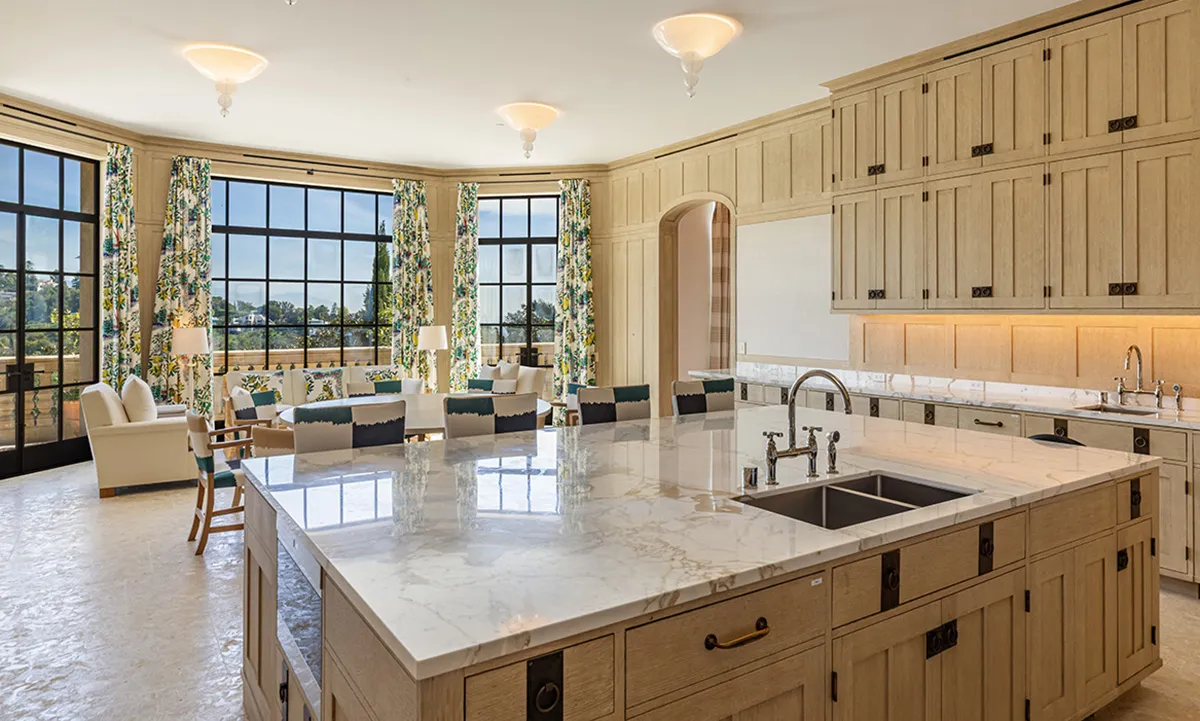
A family kitchen. Photo: Simon Berlyn
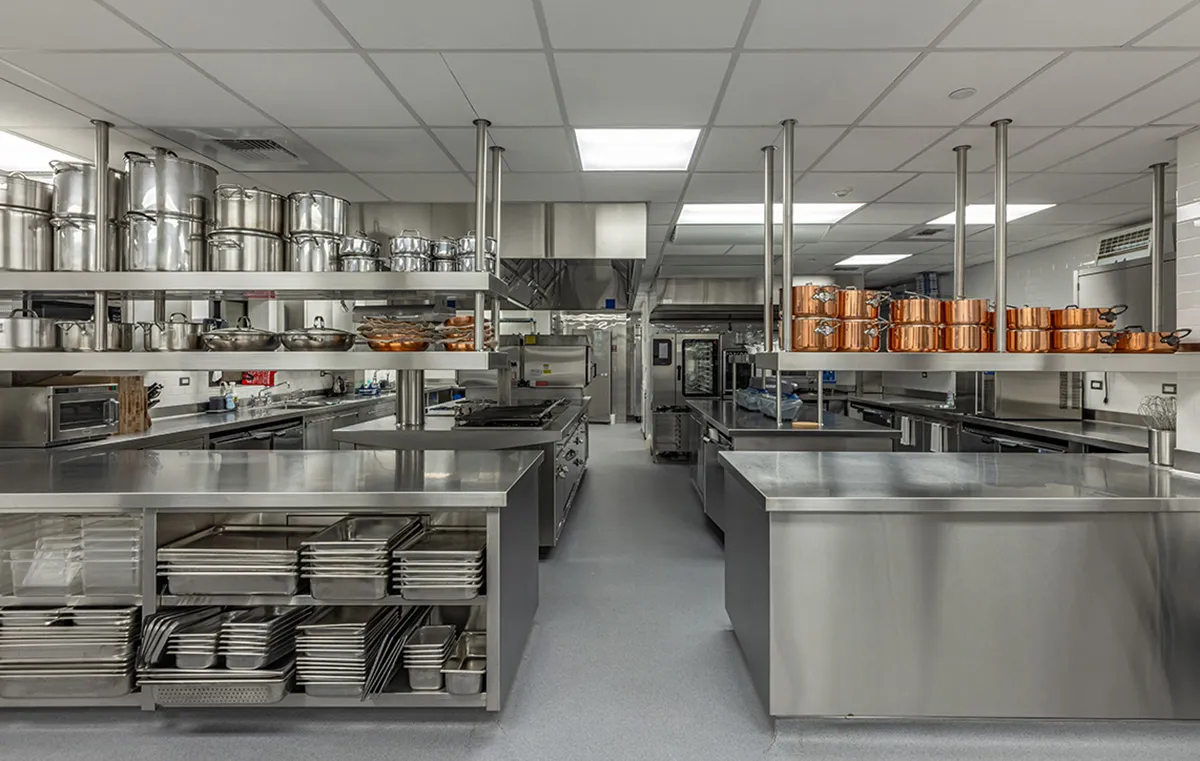
The commercial catering kitchen. Photo: Simon Berlyn
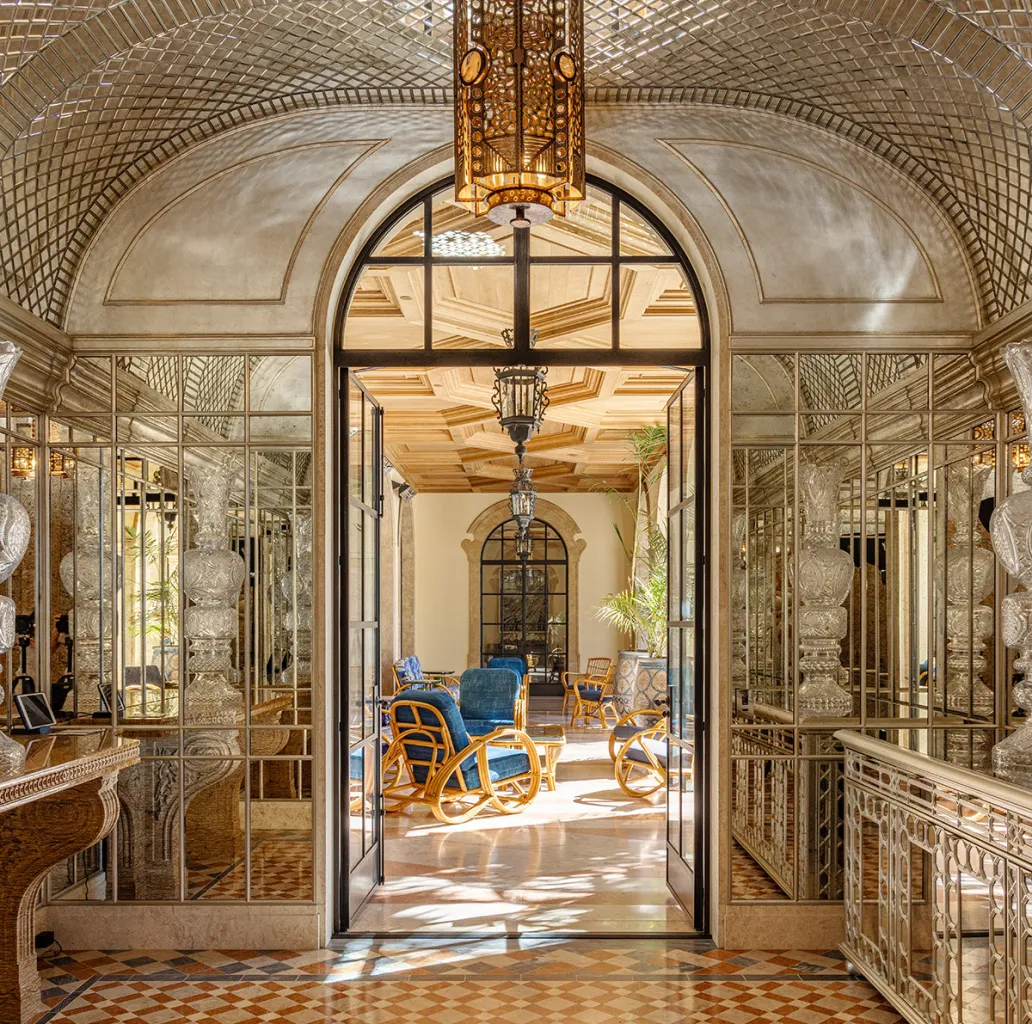
An ornate vestibule opens to a loggia. Photo: Simon Berlyn
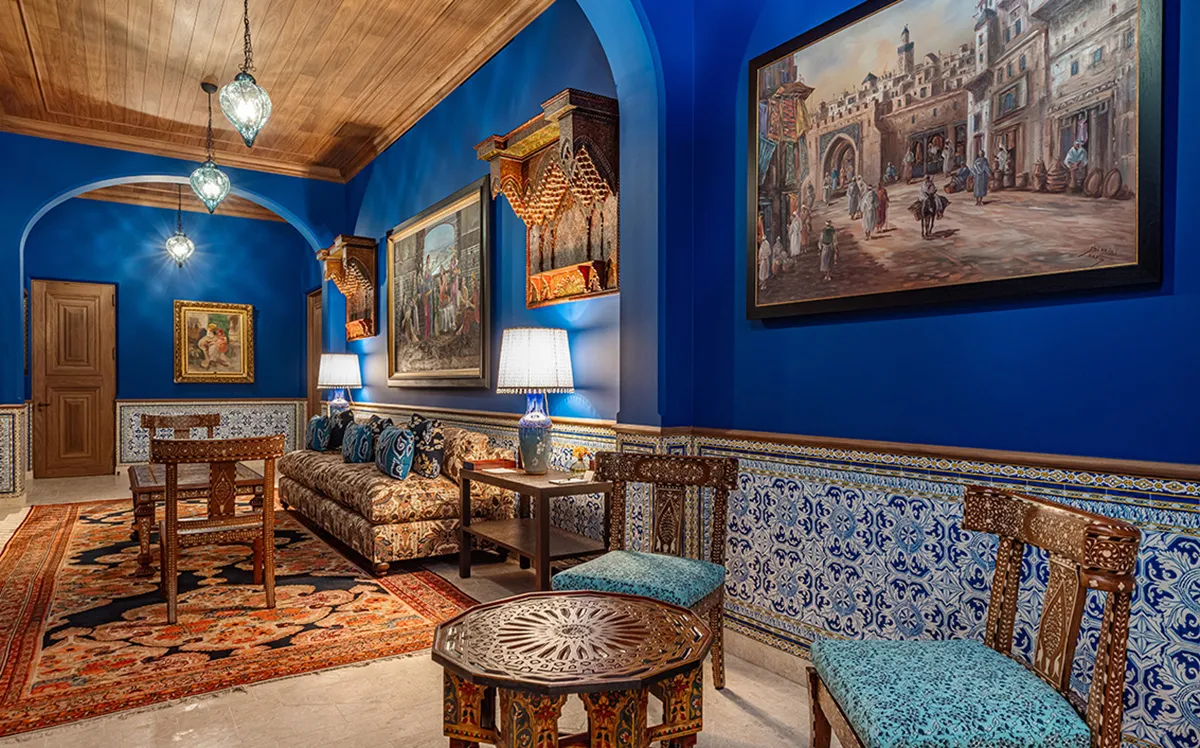
A Moroccan-inspired lounge. Photo: Simon Berlyn
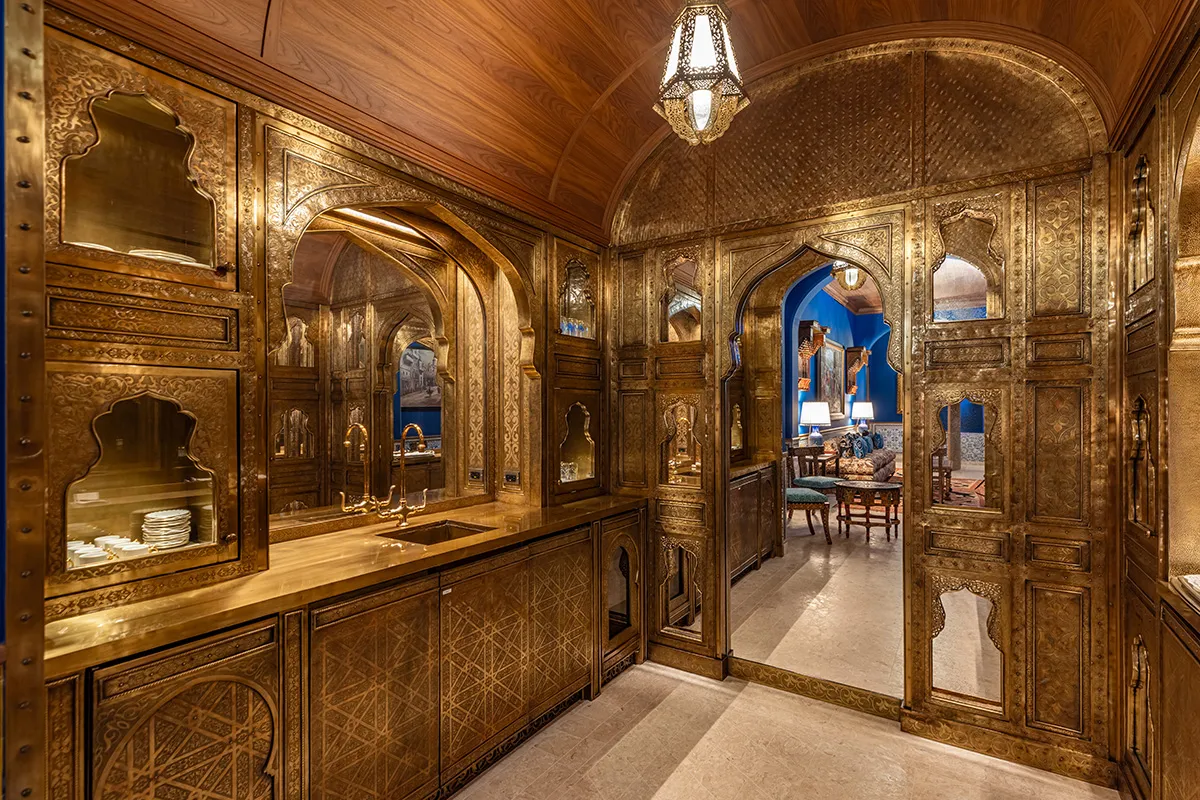
An opulent brass-clad butler’s pantry. Photo: Simon Berlyn
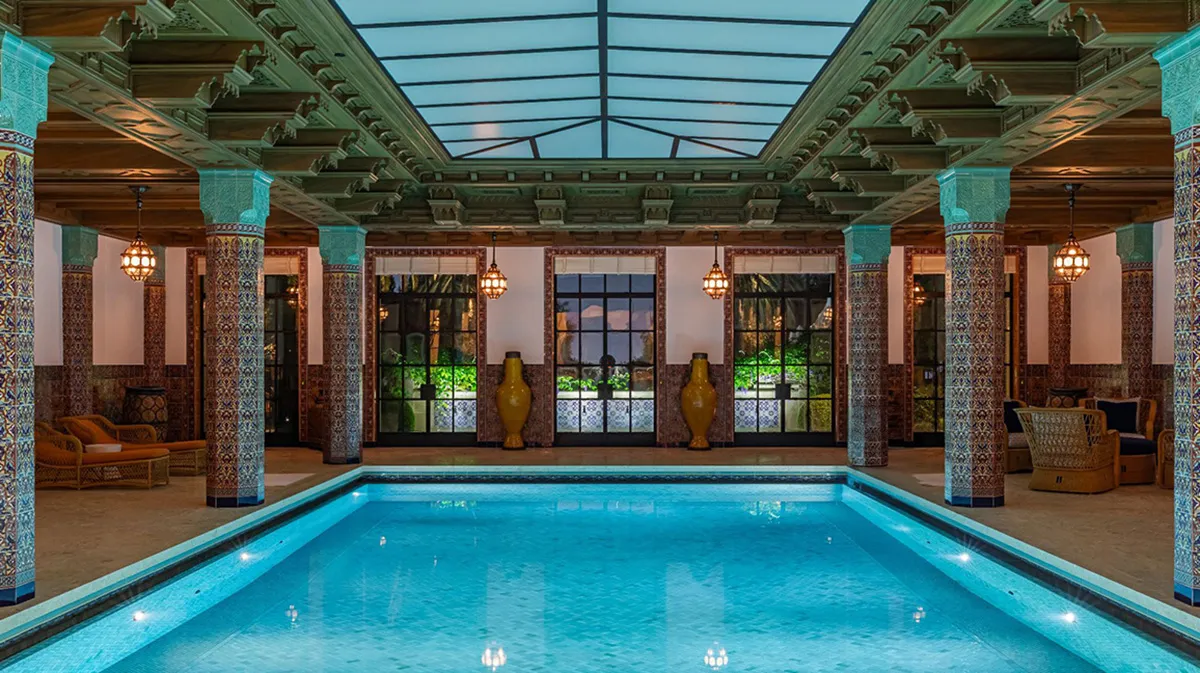
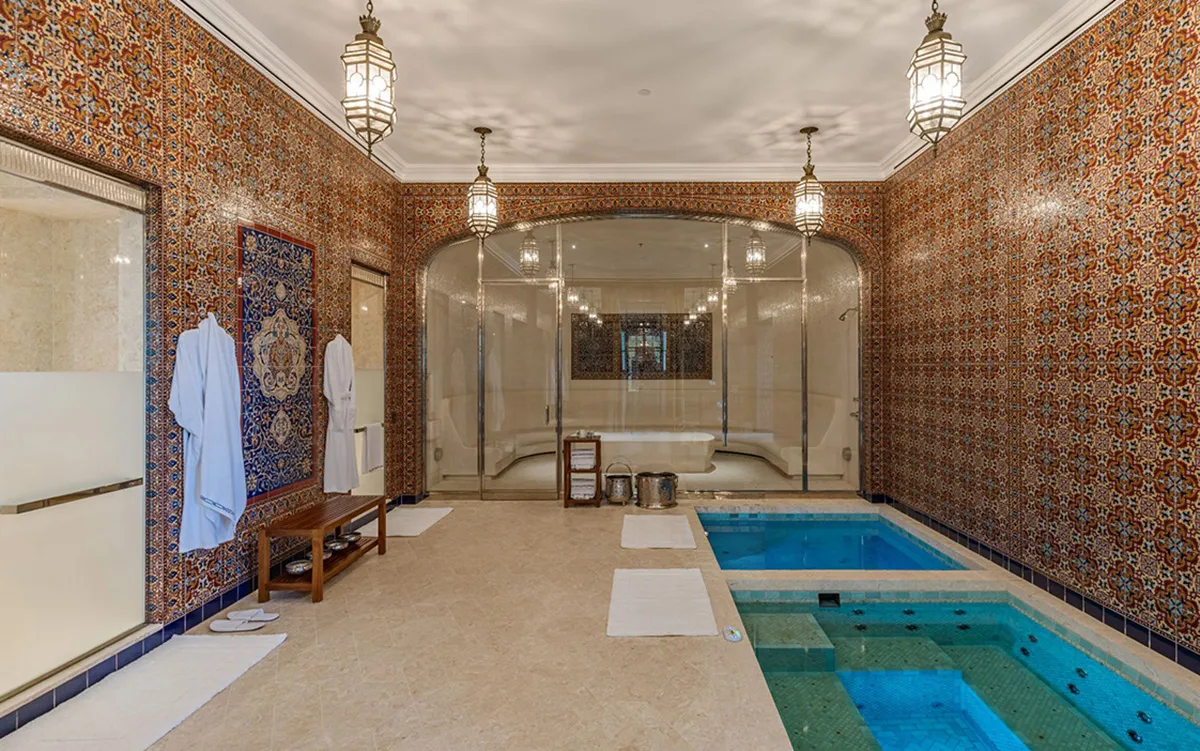
The extensive wellness and fitness amenities include a Moroccan-inspired indoor pool. Photo: Simon Berlyn
The cold and hot plunge pools. Photo: Simon Berlyn
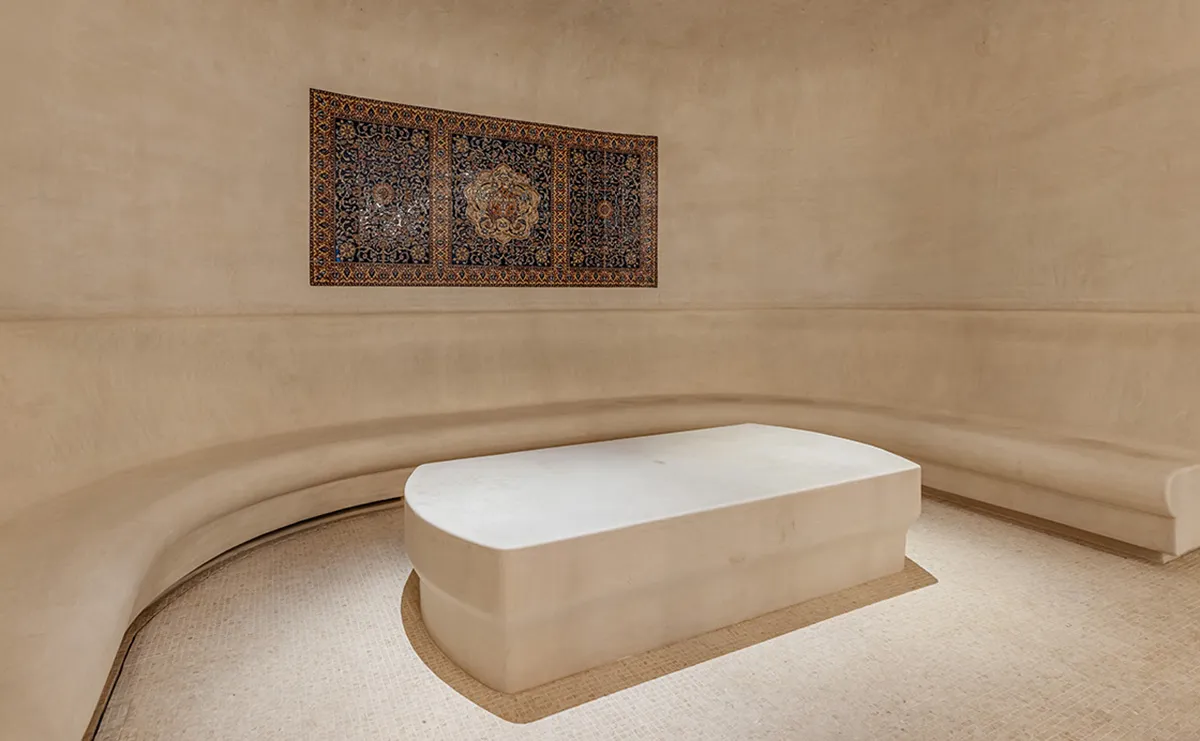
The hammam. Photo: Simon Berlyn
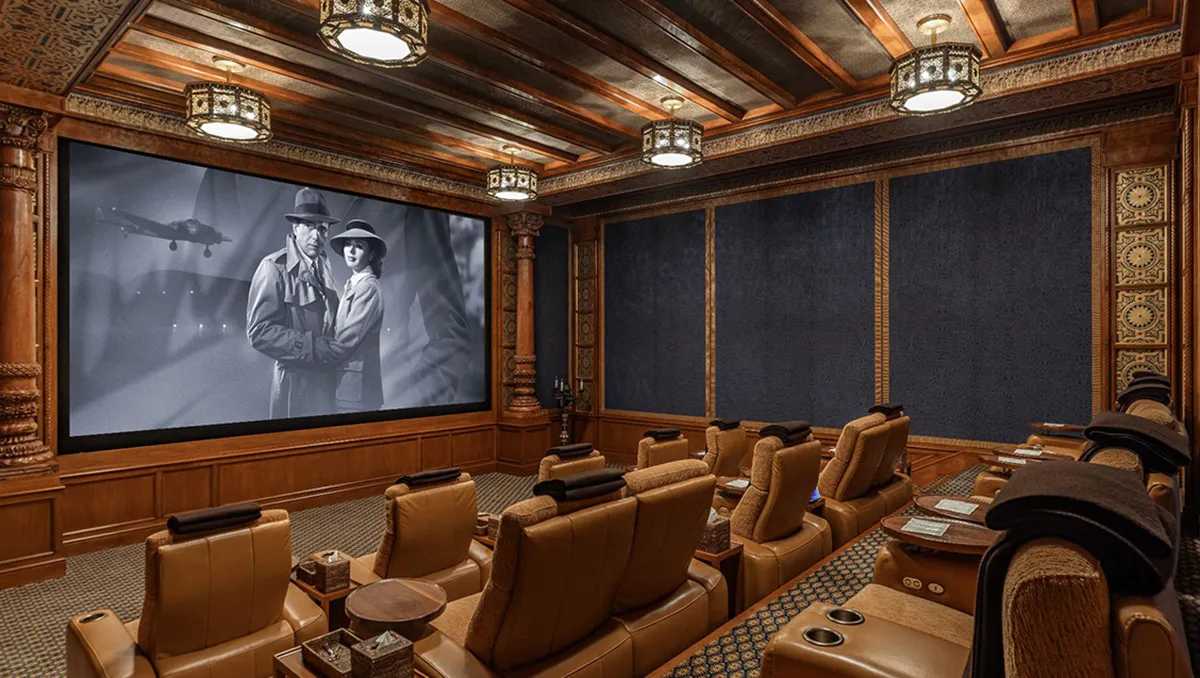
The movie theater. Photo: Simon Berlyn
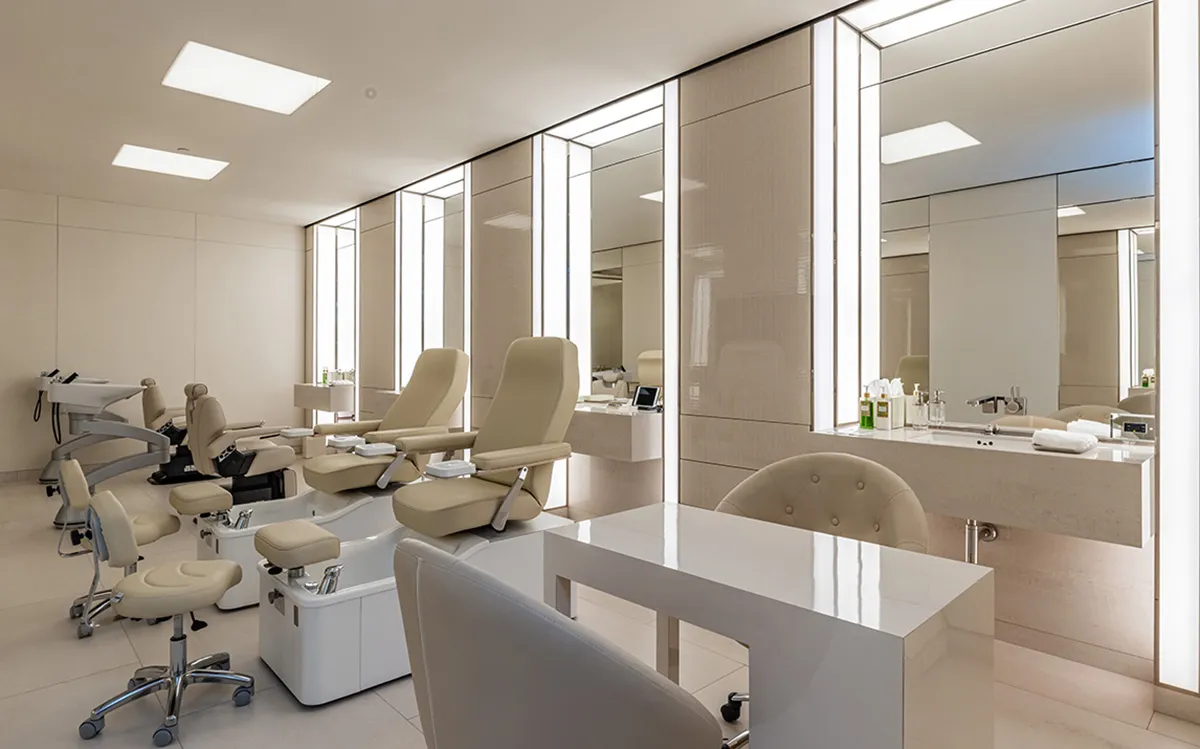
The beauty salon. Photo: Simon Berlyn
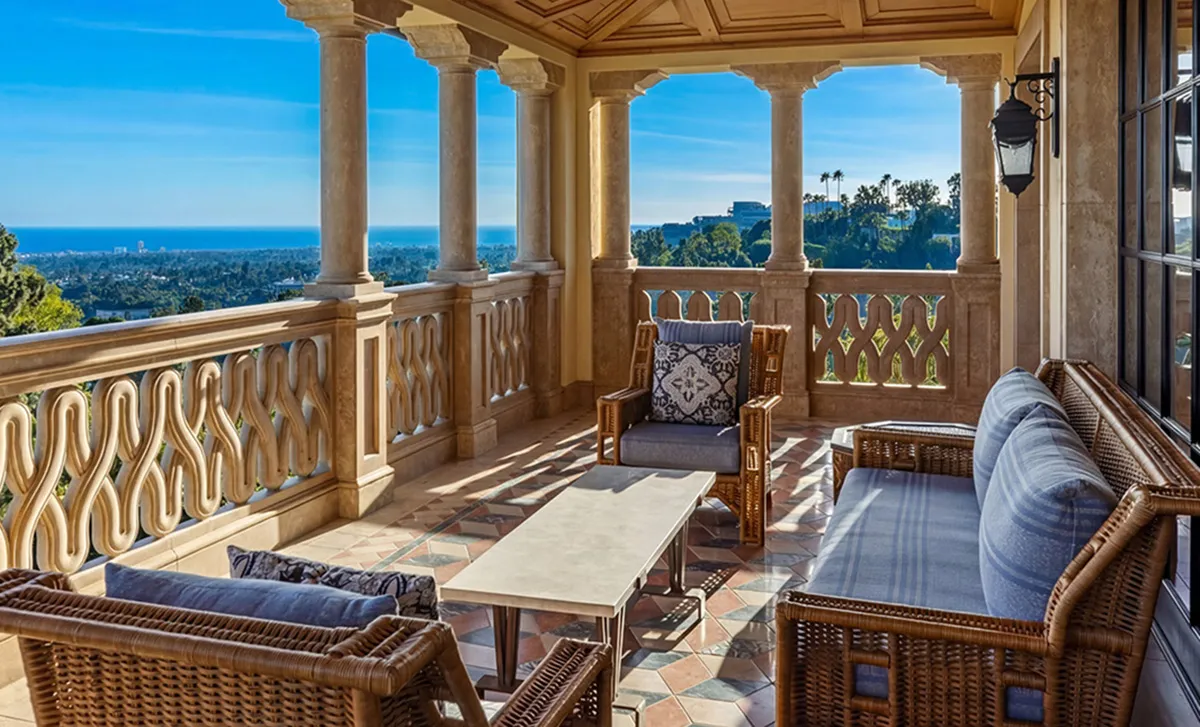
A covered balcony overlooks the Pacific Ocean. Photo: Simon Berlyn
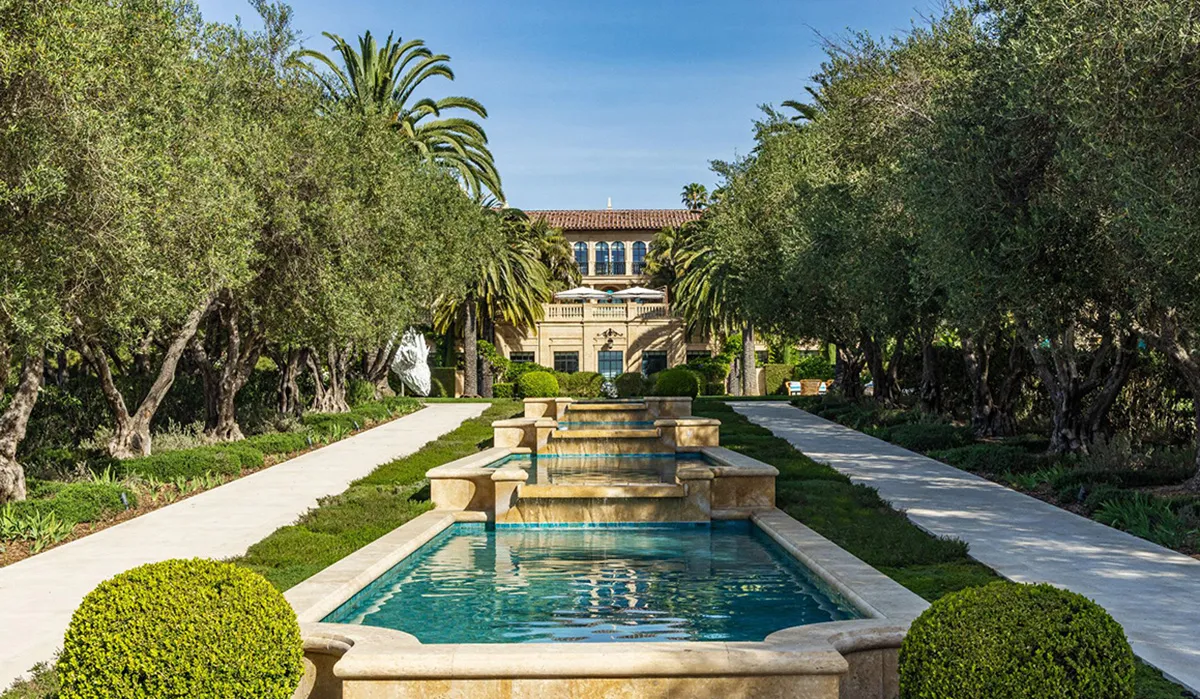
Tiered fountains behind the main home. Photo: Simon Berlyn
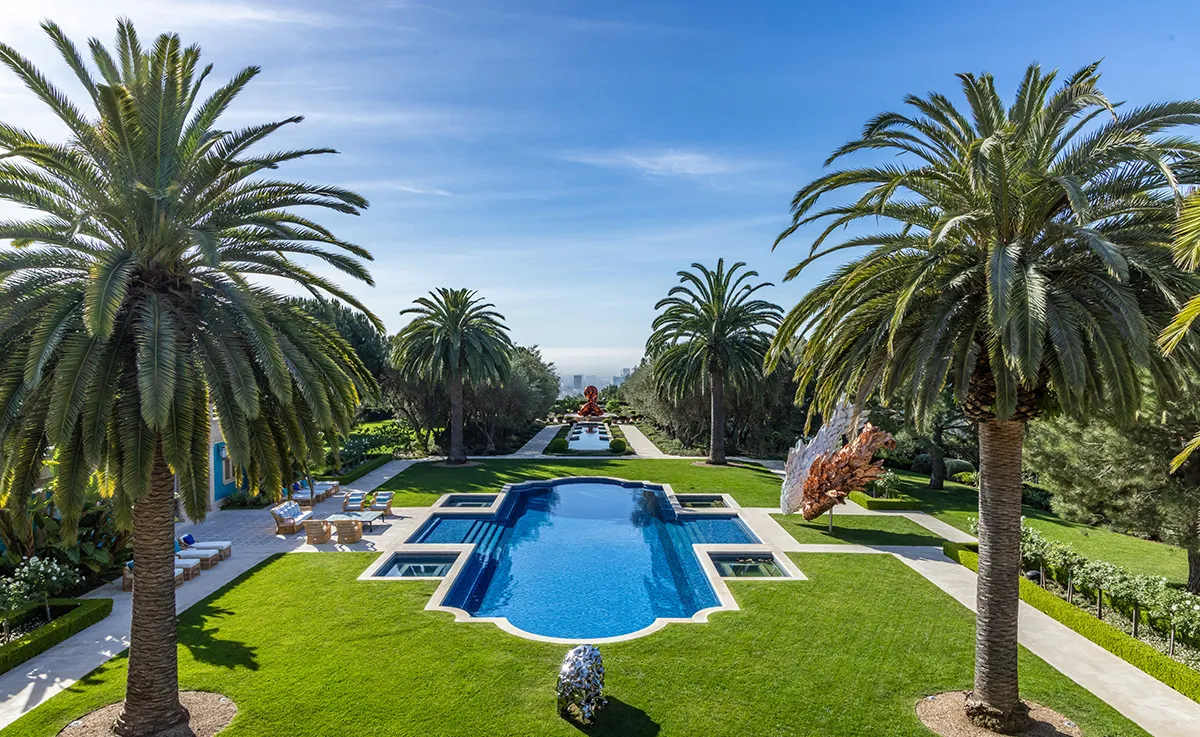
The main pool. Photo: Simon Berlyn
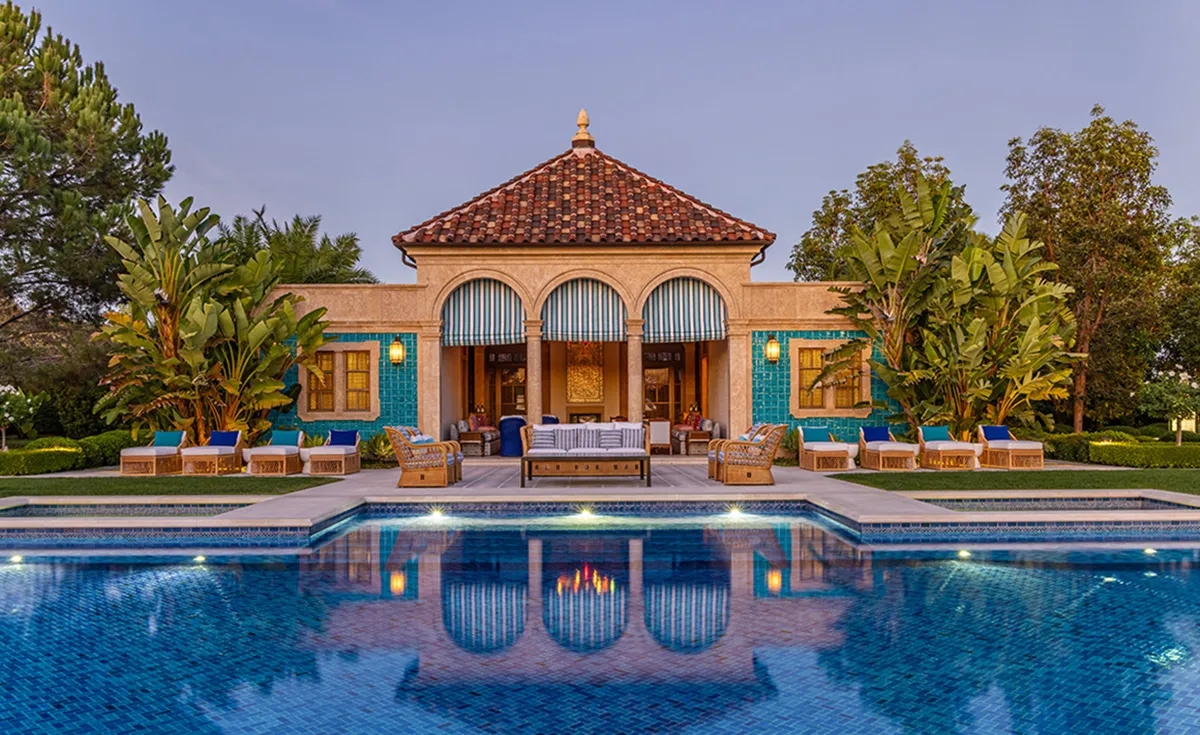
The guesthouse has its own pool, plus a gym. Photo: Simon Berlyn
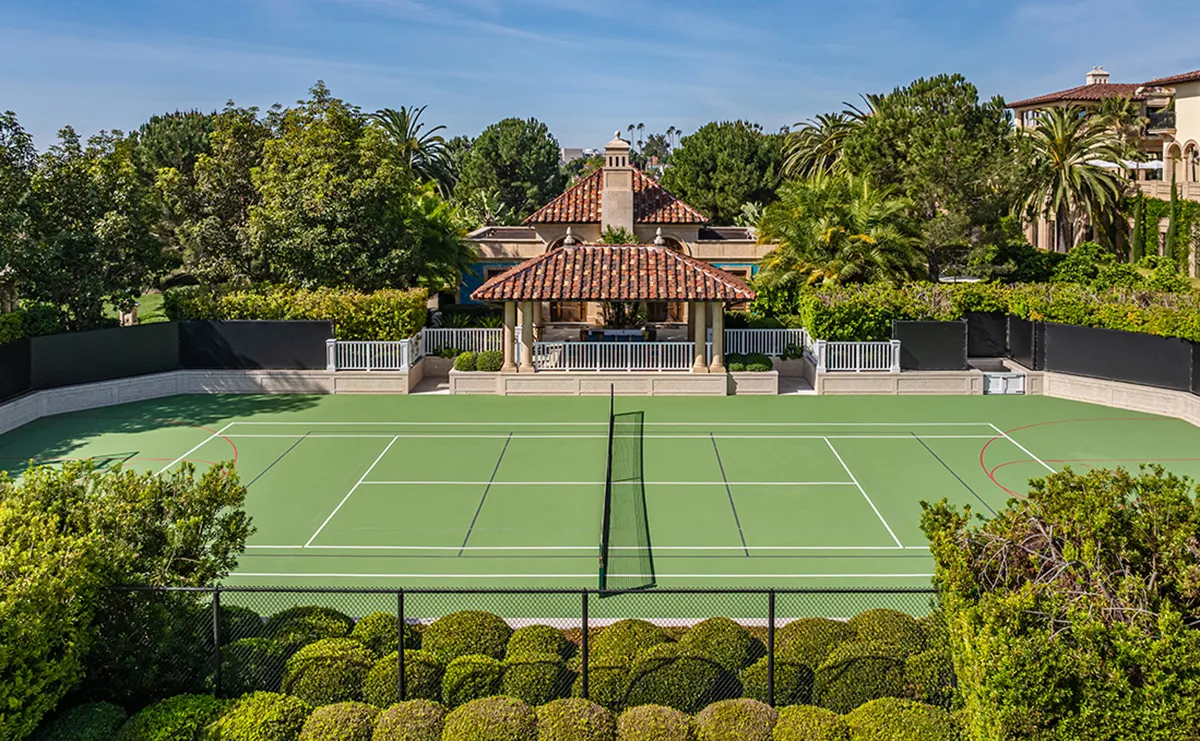
The tennis court. Photo: Simon Berlyn
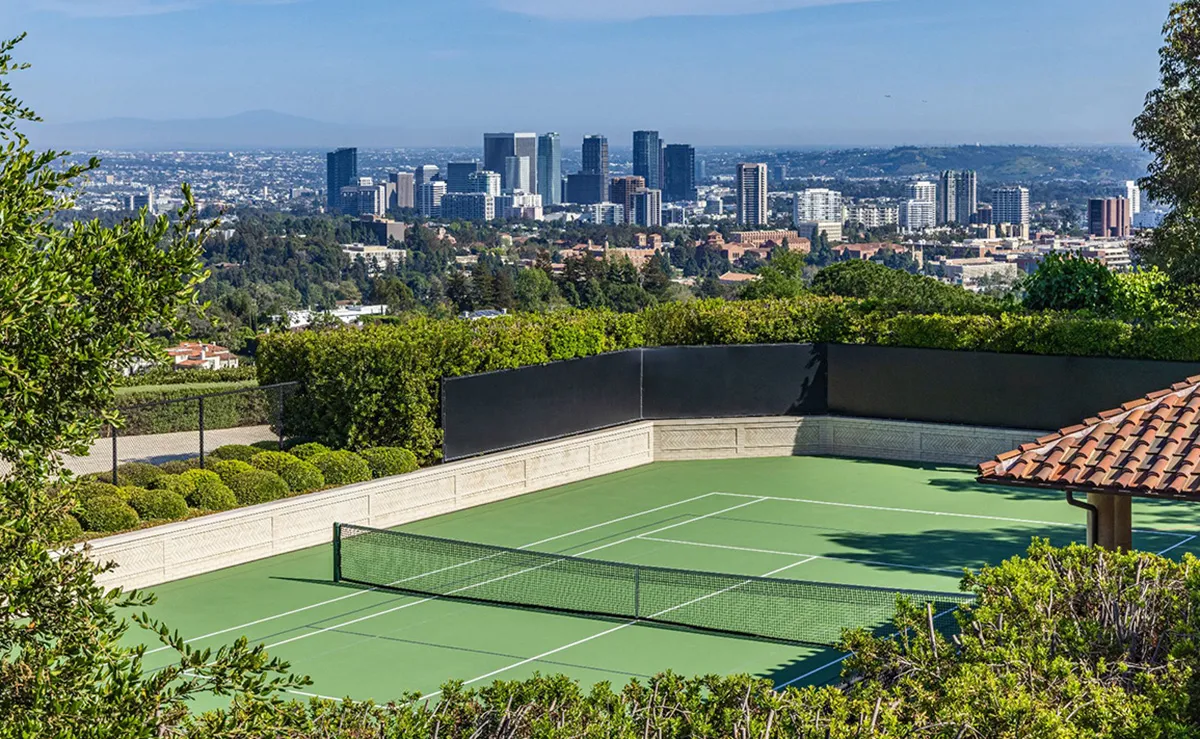
The tennis court has skyline views. Photo: Simon Berlyn
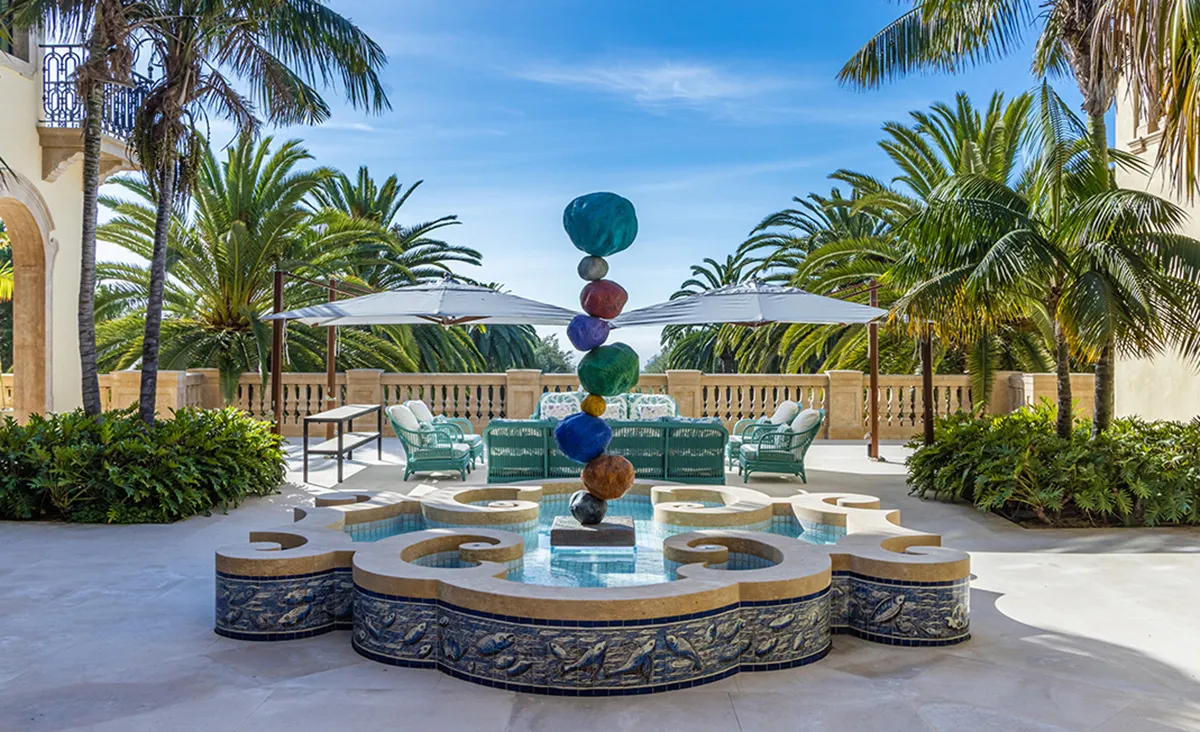
A courtyard is centered on a fountain embellished with a sculpture. Photo: Simon Berlyn
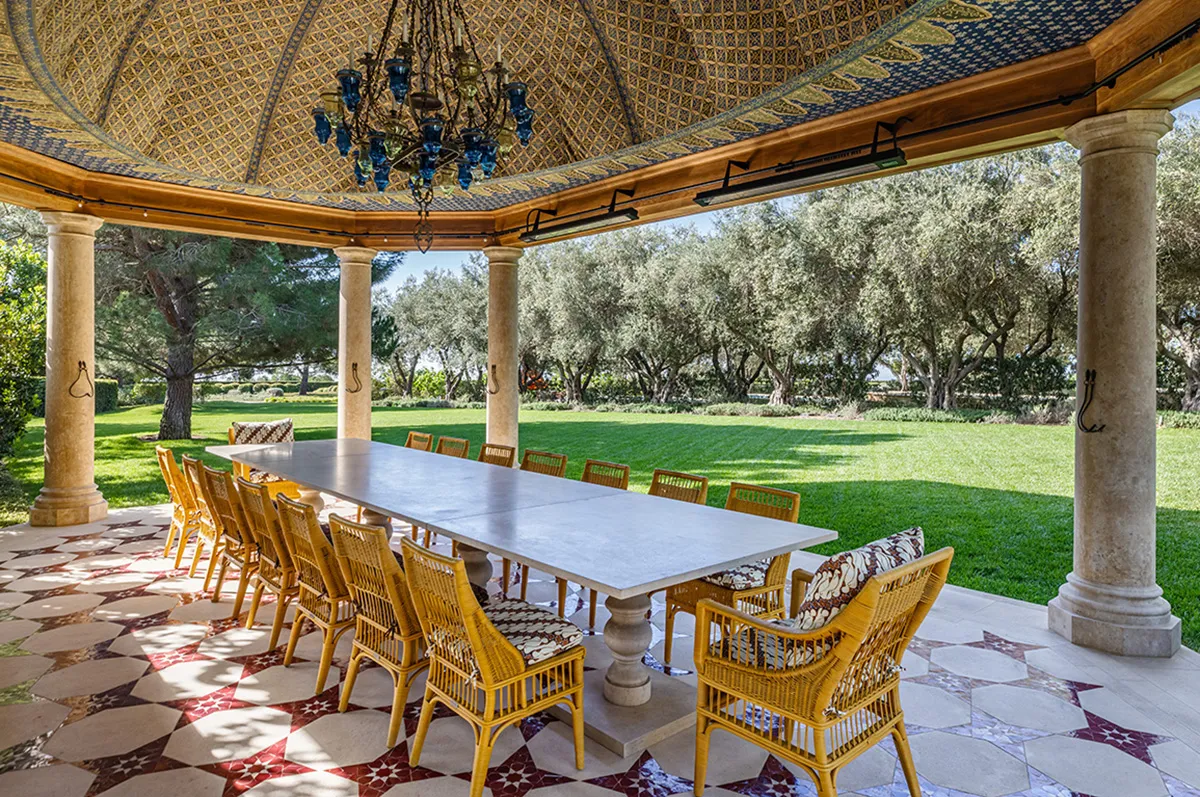
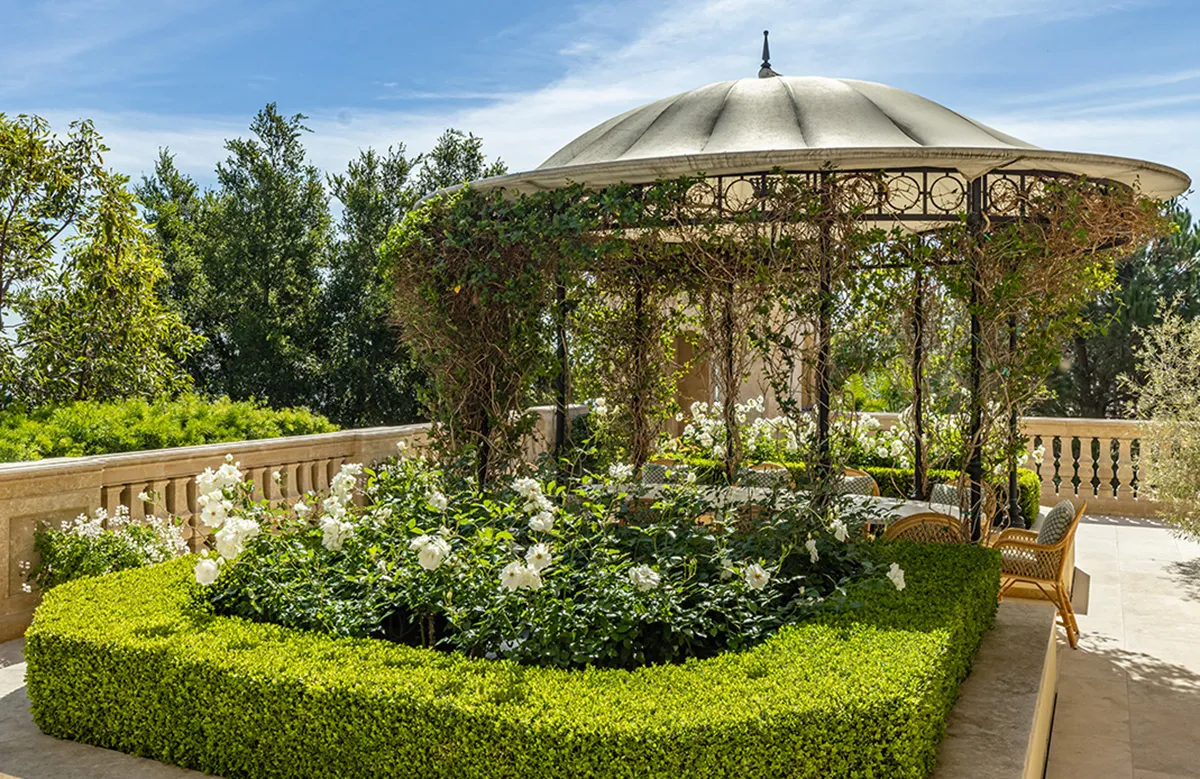
An alfresco dining area. Photo: Simon Berlyn
A gazebo. Photo: Simon Berlyn
An aerial view of the property. Photo: Simon Berlyn
This article originally appeared in Robb Report US.
Access to this content is reserved for members only. Please purchase a membership to unlock this content. Be A Member Already a member? Sign IN. If you need assistance, please email [email protected]