The six-room unit has two bedrooms, two bathrooms, and a powder room in 2,005 square feet. Click here for the full story.
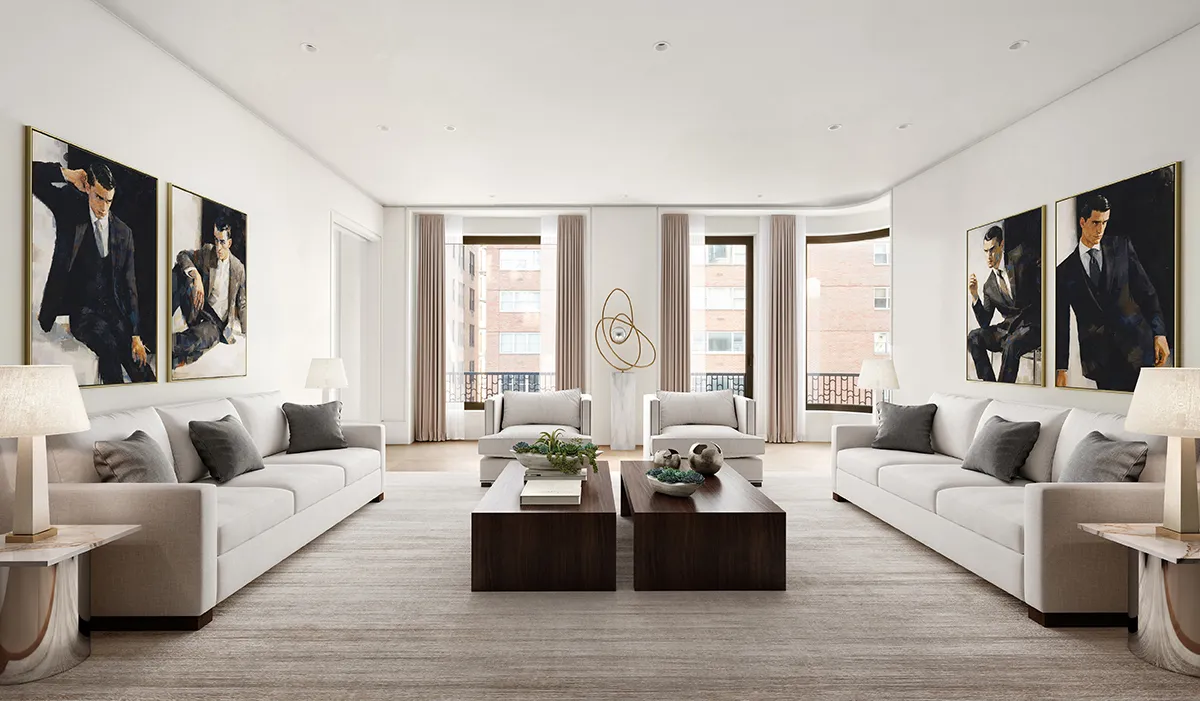
Eight-foot windows in the living room overlook Madison Avenue. Photo: Krisztina Crane at Evan Joseph Studio
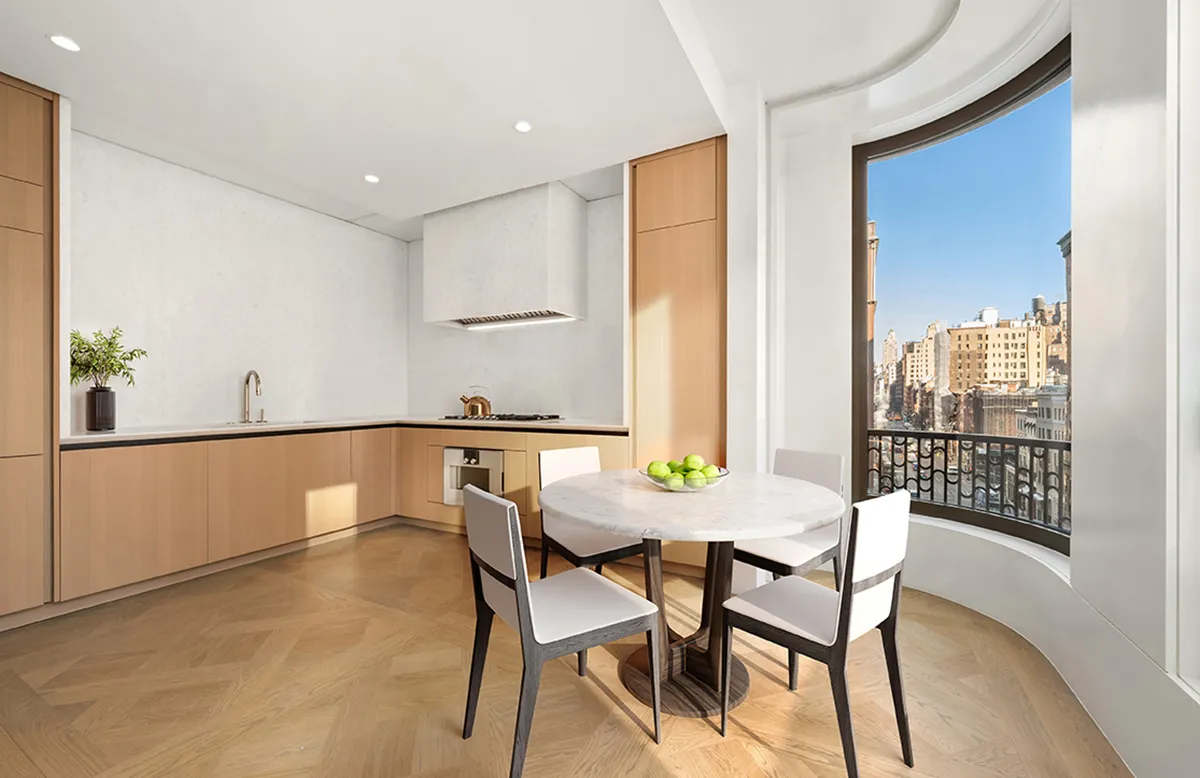
The kitchen was custom-designed by the Italian brand Molteni. Photo: Krisztina Crane at Evan Joseph Studio
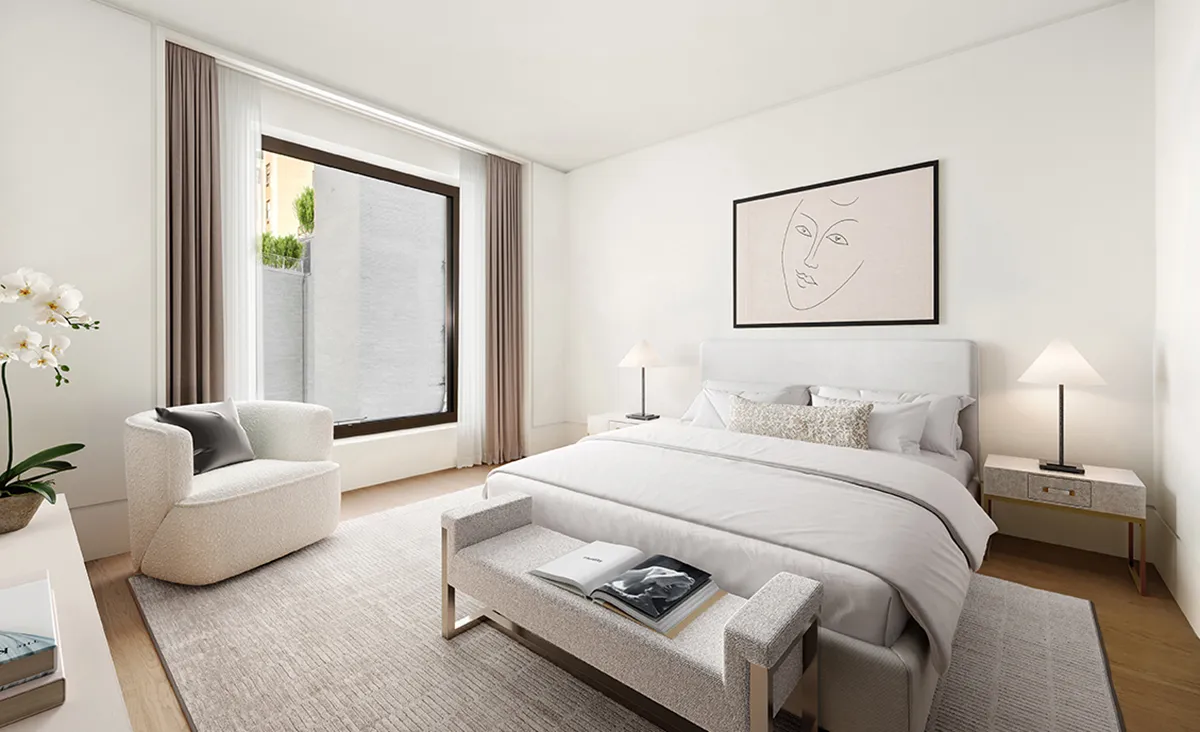
The primary bedroom. Photo: Krisztina Crane at Evan Joseph Studio
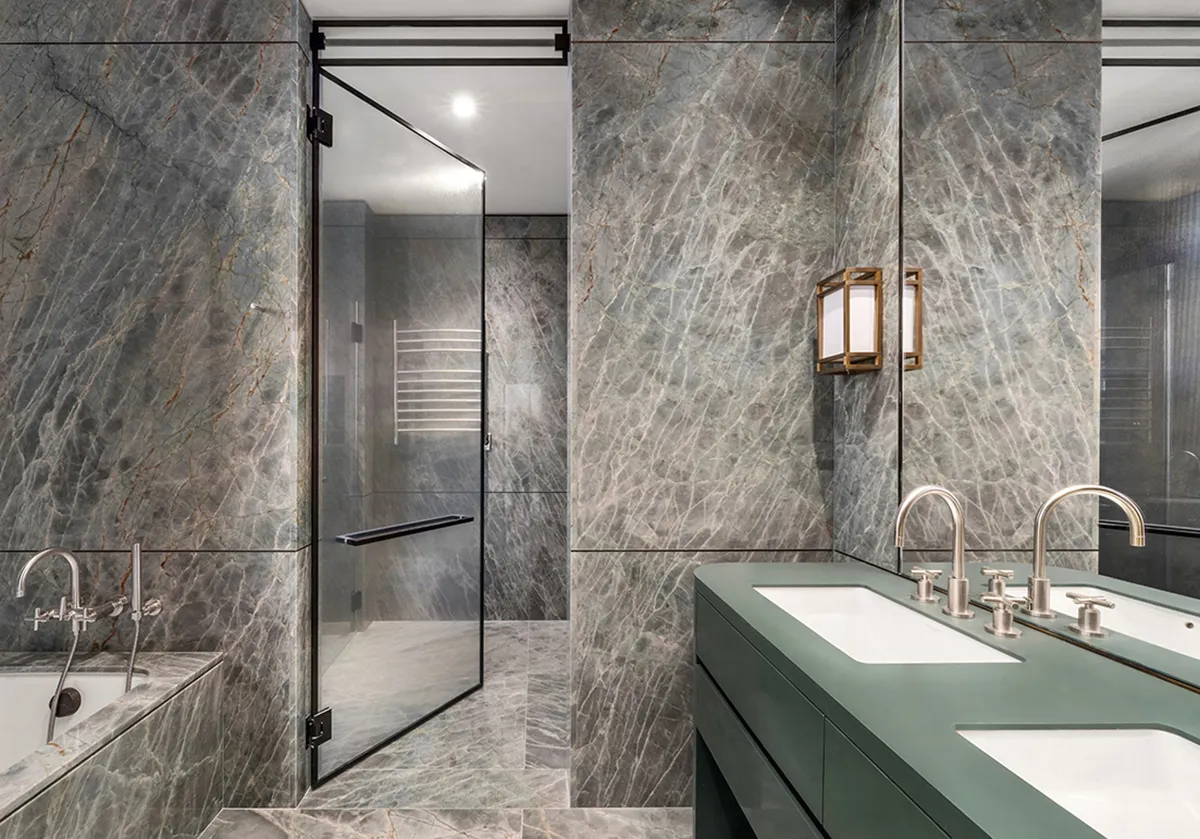
The primary bath. Photo: Krisztina Crane at Evan Joseph Studio
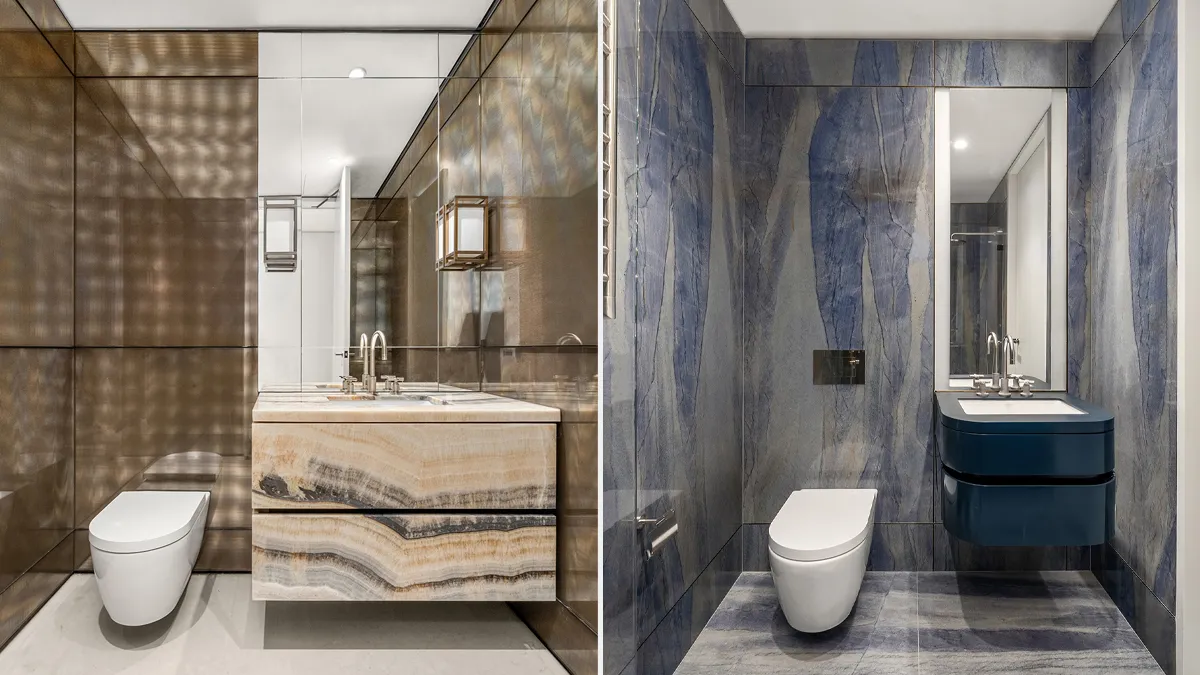
Two additional baths showcase exotic stone. Photo: Krisztina Crane at Evan Joseph Studio
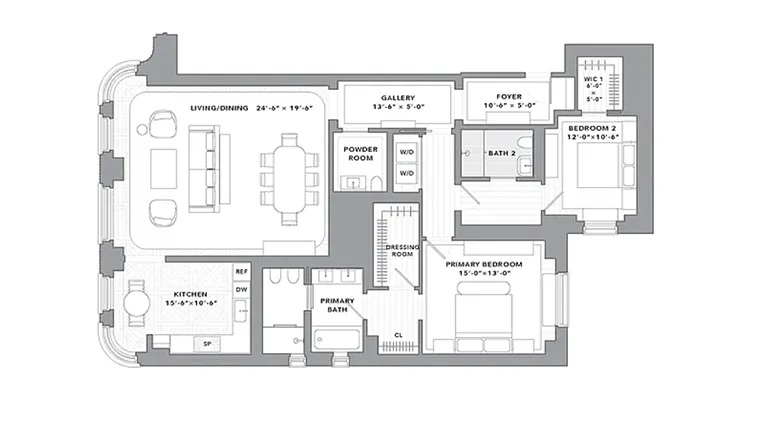
The floor plan. Photo: Douglas Elliman

The entrance to the Giorgio Armani Residences. Photo: DBOX
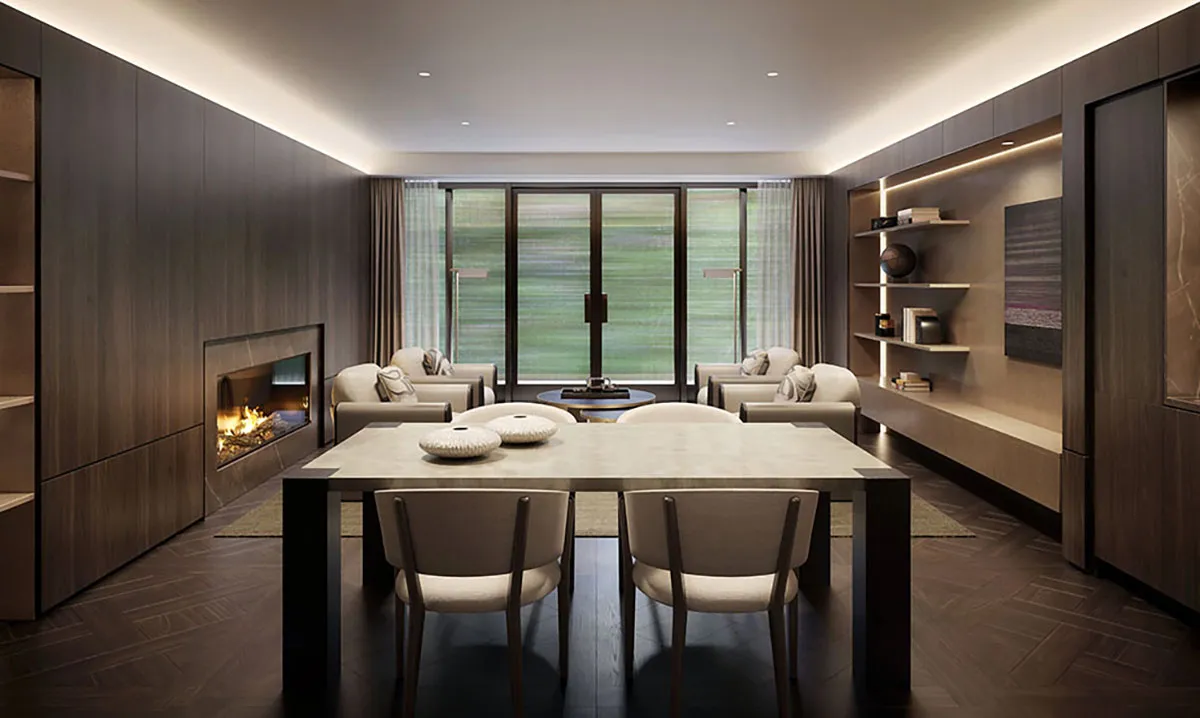
A library lounge in the building has custom Armani/Casa furnishings. Photo: DBOX
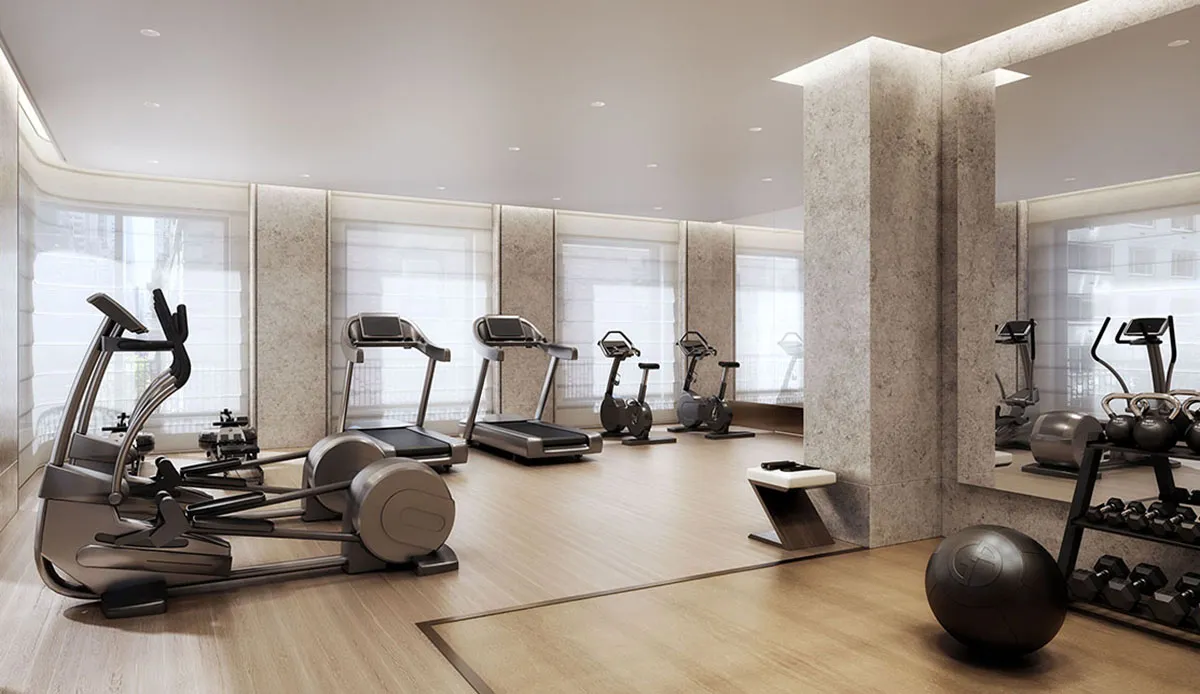
A fitness center. Photo: DBOX
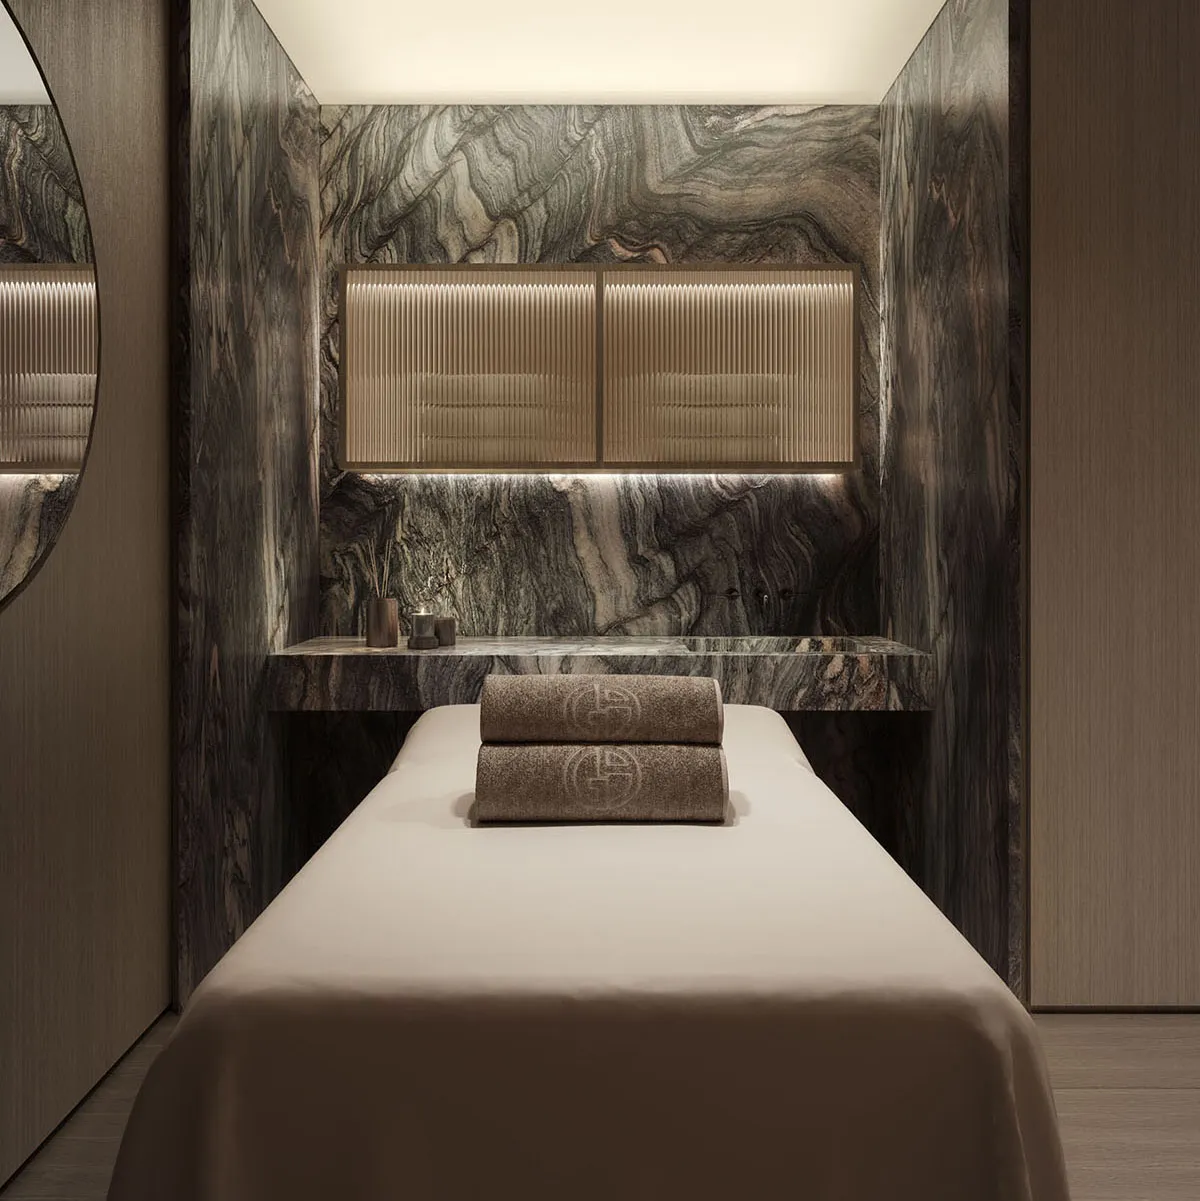
A spa treatment room. Photo: DBOX

The building also houses a Giorgio Armani boutique and an Armani/Casa store. Photo: DBOX
This article originally appeared in Robb Report US.
Access to this content is reserved for members only. Please purchase a membership to unlock this content.
Be A Member Already a member? Sign IN. If you need assistance, please email [email protected]