What Shang Bauhinia Residences Says About the New Cebu




For much of modern Cebu’s history, residential privilege was expressed horizontally, through land, gates, gardens, and some degree of removal from the commercial center. The Cebu Country Club helped establish the city’s northern reaches as a social and residential enclave in the prewar years, while Maria Luisa Estate Park, developed beginning in 1965, became one of Cebu’s defining gated addresses.
But as Cebu Business Park took shape from 1990 and Cebu I.T. Park emerged a decade later, the city’s old geography of private residential life began to converge with its new centers of commerce. Country clubs, established neighborhoods, office towers, hotels, restaurants, and some of Cebu’s most valuable new developments increasingly came to occupy the same part of the city.
Within this geography, Shang Bauhinia Residences begins to make sense. Taking its name from the orchid-like bauhinia, the development is described by Shang Properties as Cebu’s first “luxuryLuxuryA lifestyle defined by exceptional quality, craftsmanship, exclusivity, and sophistication, encompassing the finest products, services, and experiences that represent the highest standards of refinement and excellence.Go to Luxury Glossary vertical gated village.” It effectively takes an old Cebuano idea of the good life and stacks it 52 storeys high, offering a new vision of an increasingly Cosmopolitan Cebu.
Recasting the Concept of the Gated Village
Set along Gov. Cuenco Avenue and Bauhinia Drive in Kasambagan, the 52-storey tower sits approximately 300 meters from Cebu I.T. Park and 1.9 kilometers from Cebu Business Park. Bauhinia rises close to two of Cebu’s principal business districts, yet occupies an established residential neighborhood near Cebu Country Club. The tower’s appeal depends partly on preserving that sense of retreat while keeping the city within easy reach.
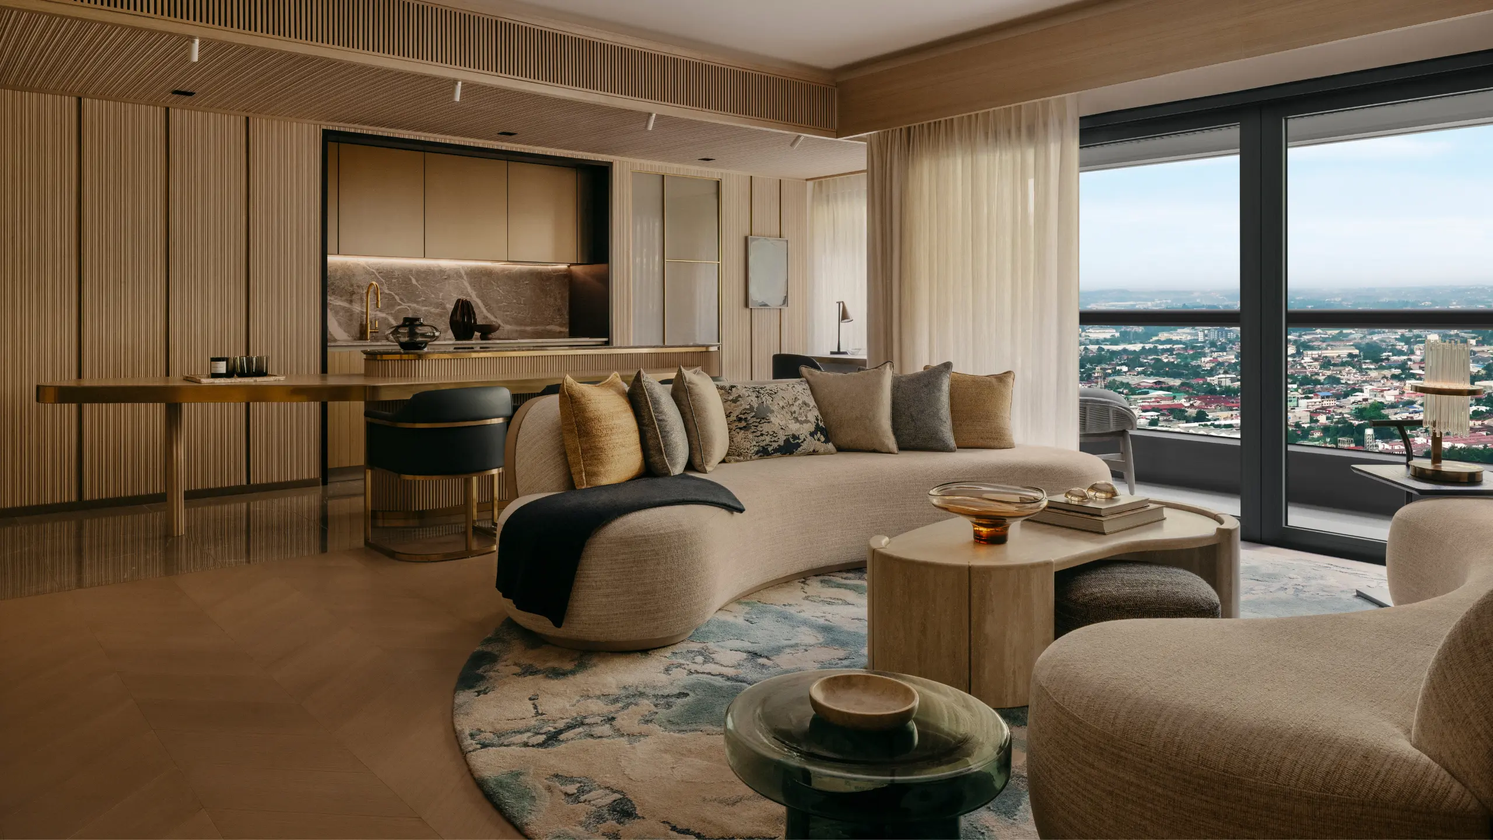
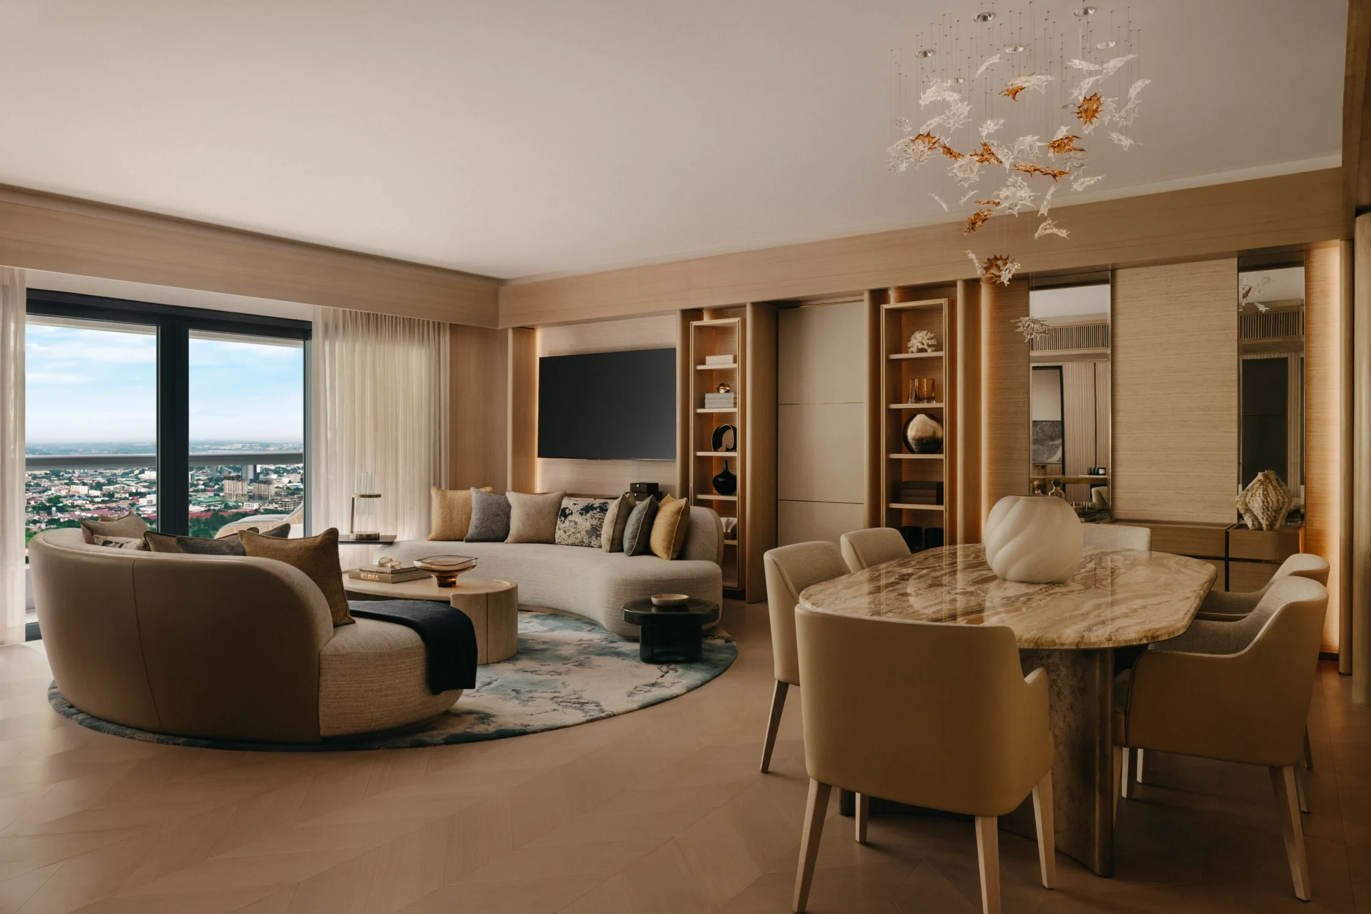
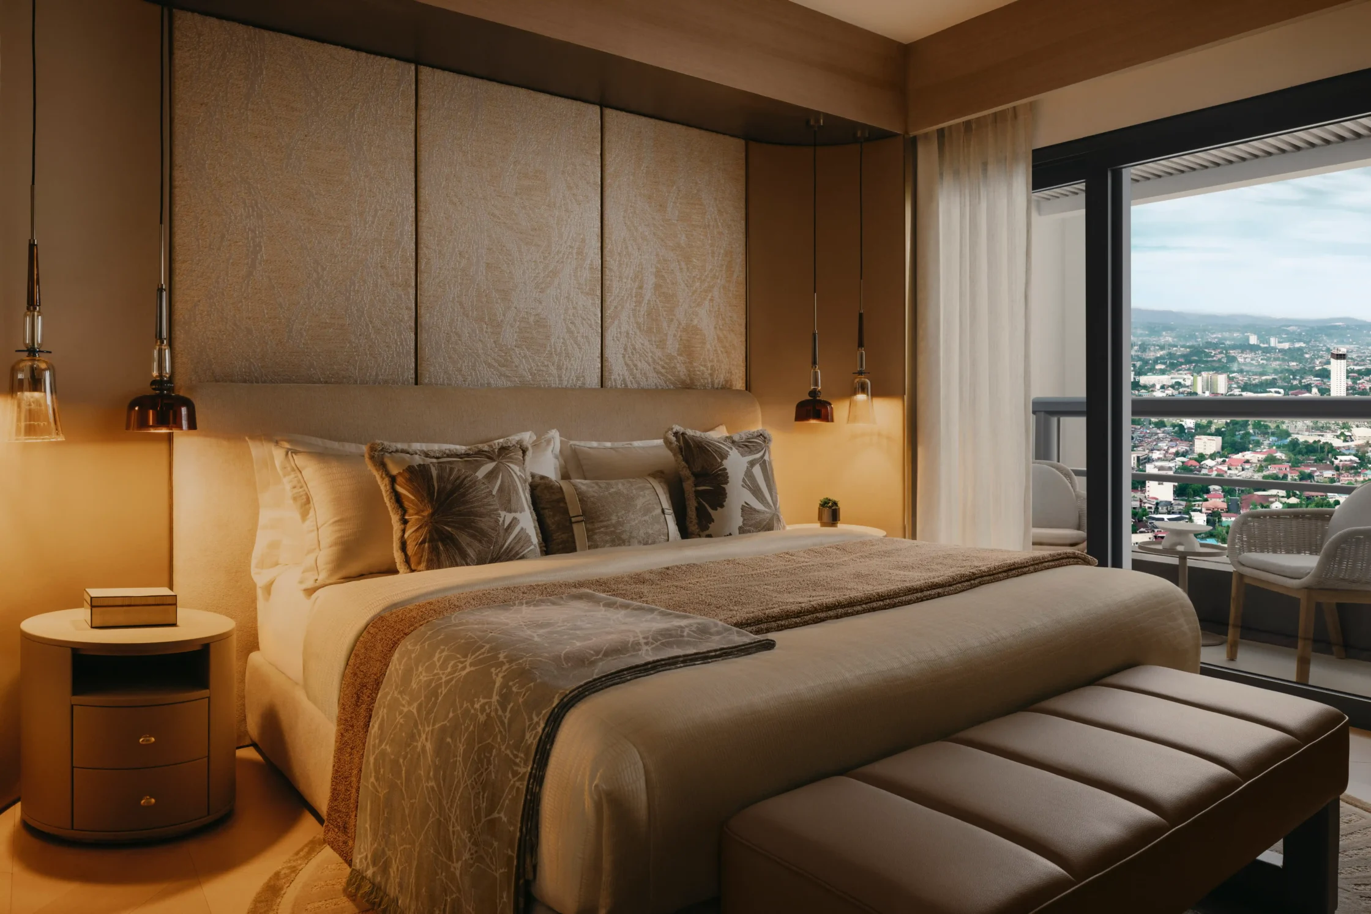
Residences range from approximately 35-square-meter studios to one- and two-bedroom homes up to 124 square meters. Larger three-bedroom residences span approximately 188 to 221 square meters. Expansive windows bring Cebu’s changing skyline into the interiors, making the city part of the architecture rather than something shut out beyond the glass.
Much of Bauhinia’s interpretation of luxuryLuxuryA lifestyle defined by exceptional quality, craftsmanship, exclusivity, and sophistication, encompassing the finest products, services, and experiences that represent the highest standards of refinement and excellence.Go to Luxury Glossary, however, happens outside the individual apartment. The Clubhouse, for instance, occupies 4,015 square meters devoted to recreation, wellness, entertaining, and the increasingly broad collection of rituals expected from contemporary high-end residential living.
There is even a tropical pool and garden, gym, yoga and Pilates spaces, cold plunge and sauna, library and cinema, private entertainment rooms, playgrounds, a multi-purpose court, and the Bauhinia Ballroom. Dedicated concierge and reception services, 24-hour security, controlled resident and vehicle access, and full backup power for both common areas and residential units build another layer around that private-world proposition.
Interestingly, for the first time within a Shang Properties development, Bauhinia introduces Shang Bauhinia Signature, a collection occupying the upper floors and conceived as a more private tier within the project. Larger residences are paired with dedicated lift access, while Signature residents alone can enter the rooftop Sky Lounge. Spread across 1,105 square meters, it includes its own pool, cabanas, gym, sauna, massage room, lounges, and private venues.
Global Design, Grounded in Cebu
Leading Shang Bauhinia Residences’ concept architecture is by P&T Group and Edgar Cozzio. The group brings its signature polished, contemporary language that has shaped much of its residential and mixed-use work across Asia. Cozzio’s vision enjoys a site-led, narrative approach to residential architecture, favoring fluid forms and a careful negotiation between retreat and openness. Such homes are conceived as private sanctuaries that remain connected to landscape, light, and the city beyond.
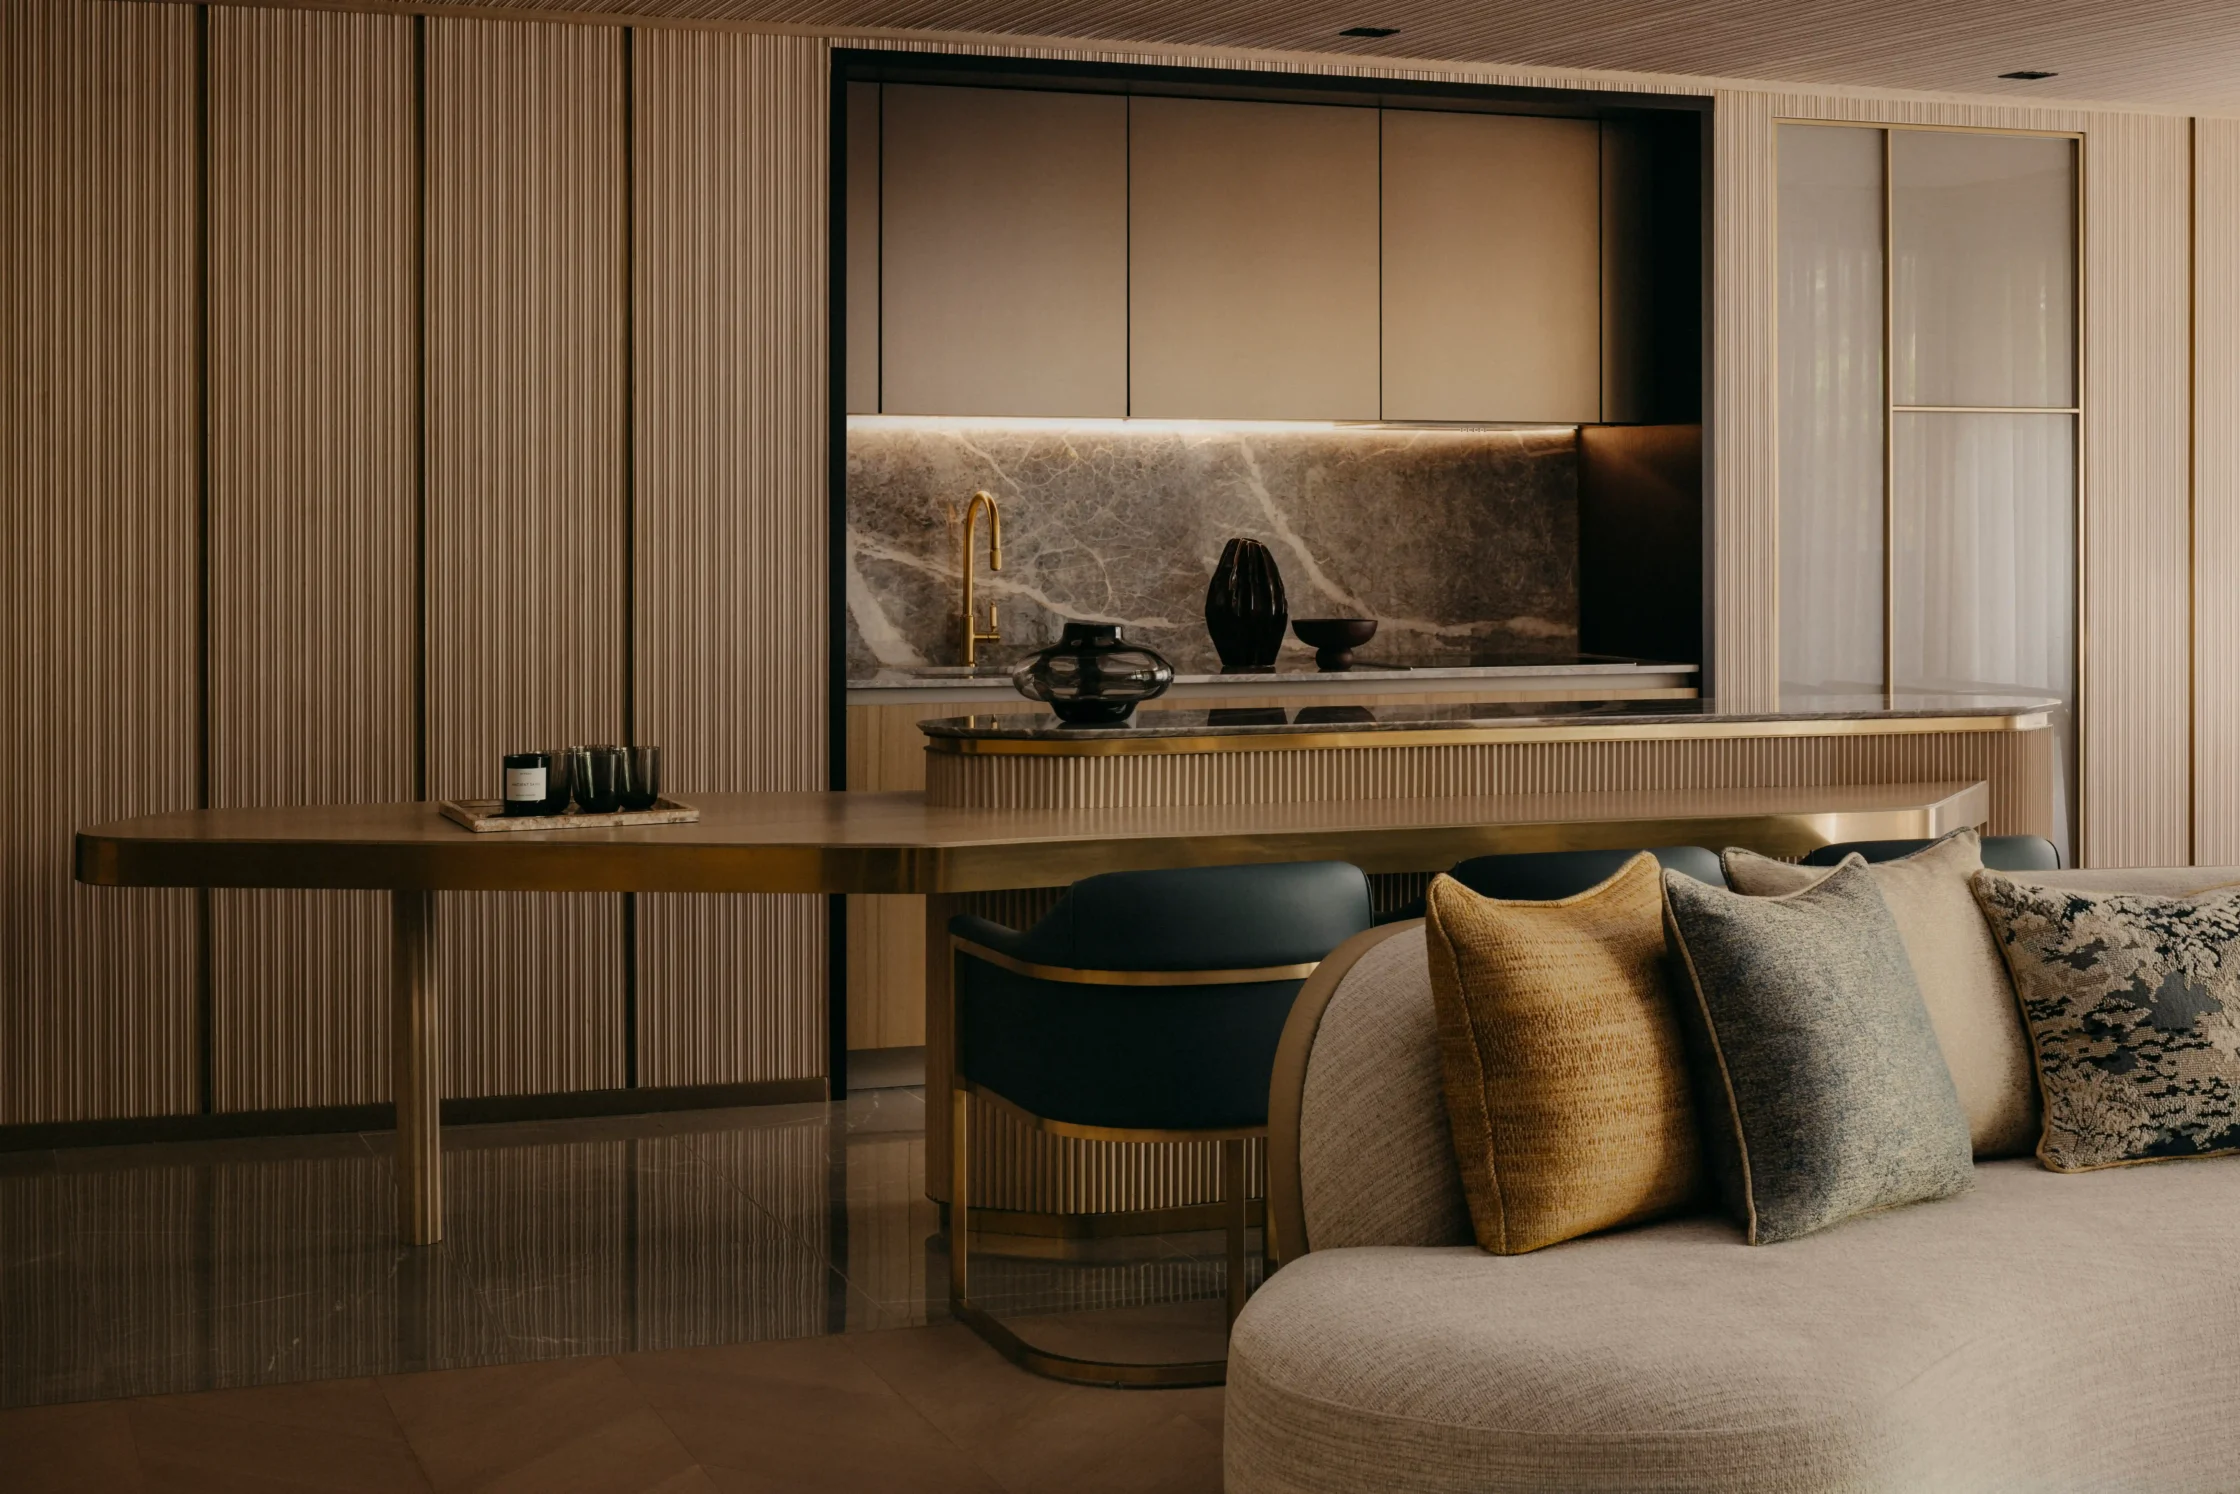
Likewise, Italy-based FM Architettura conceived the interiors, with Francesca Muzio spearheading the task. Muzio’s interiors are perhaps best known for a warm, highly tailored design language, where material richness, craftsmanship, and atmosphere take precedence over more overt expressions of luxury. It’s a sensibility she has already explored in the Philippines through Aurelia Residences in BGC, where FM Architettura paired Italian design traditions with Filipino craft and heritage, drawing inspiration from the traditional villa, local textiles, and even the movement of the terno.
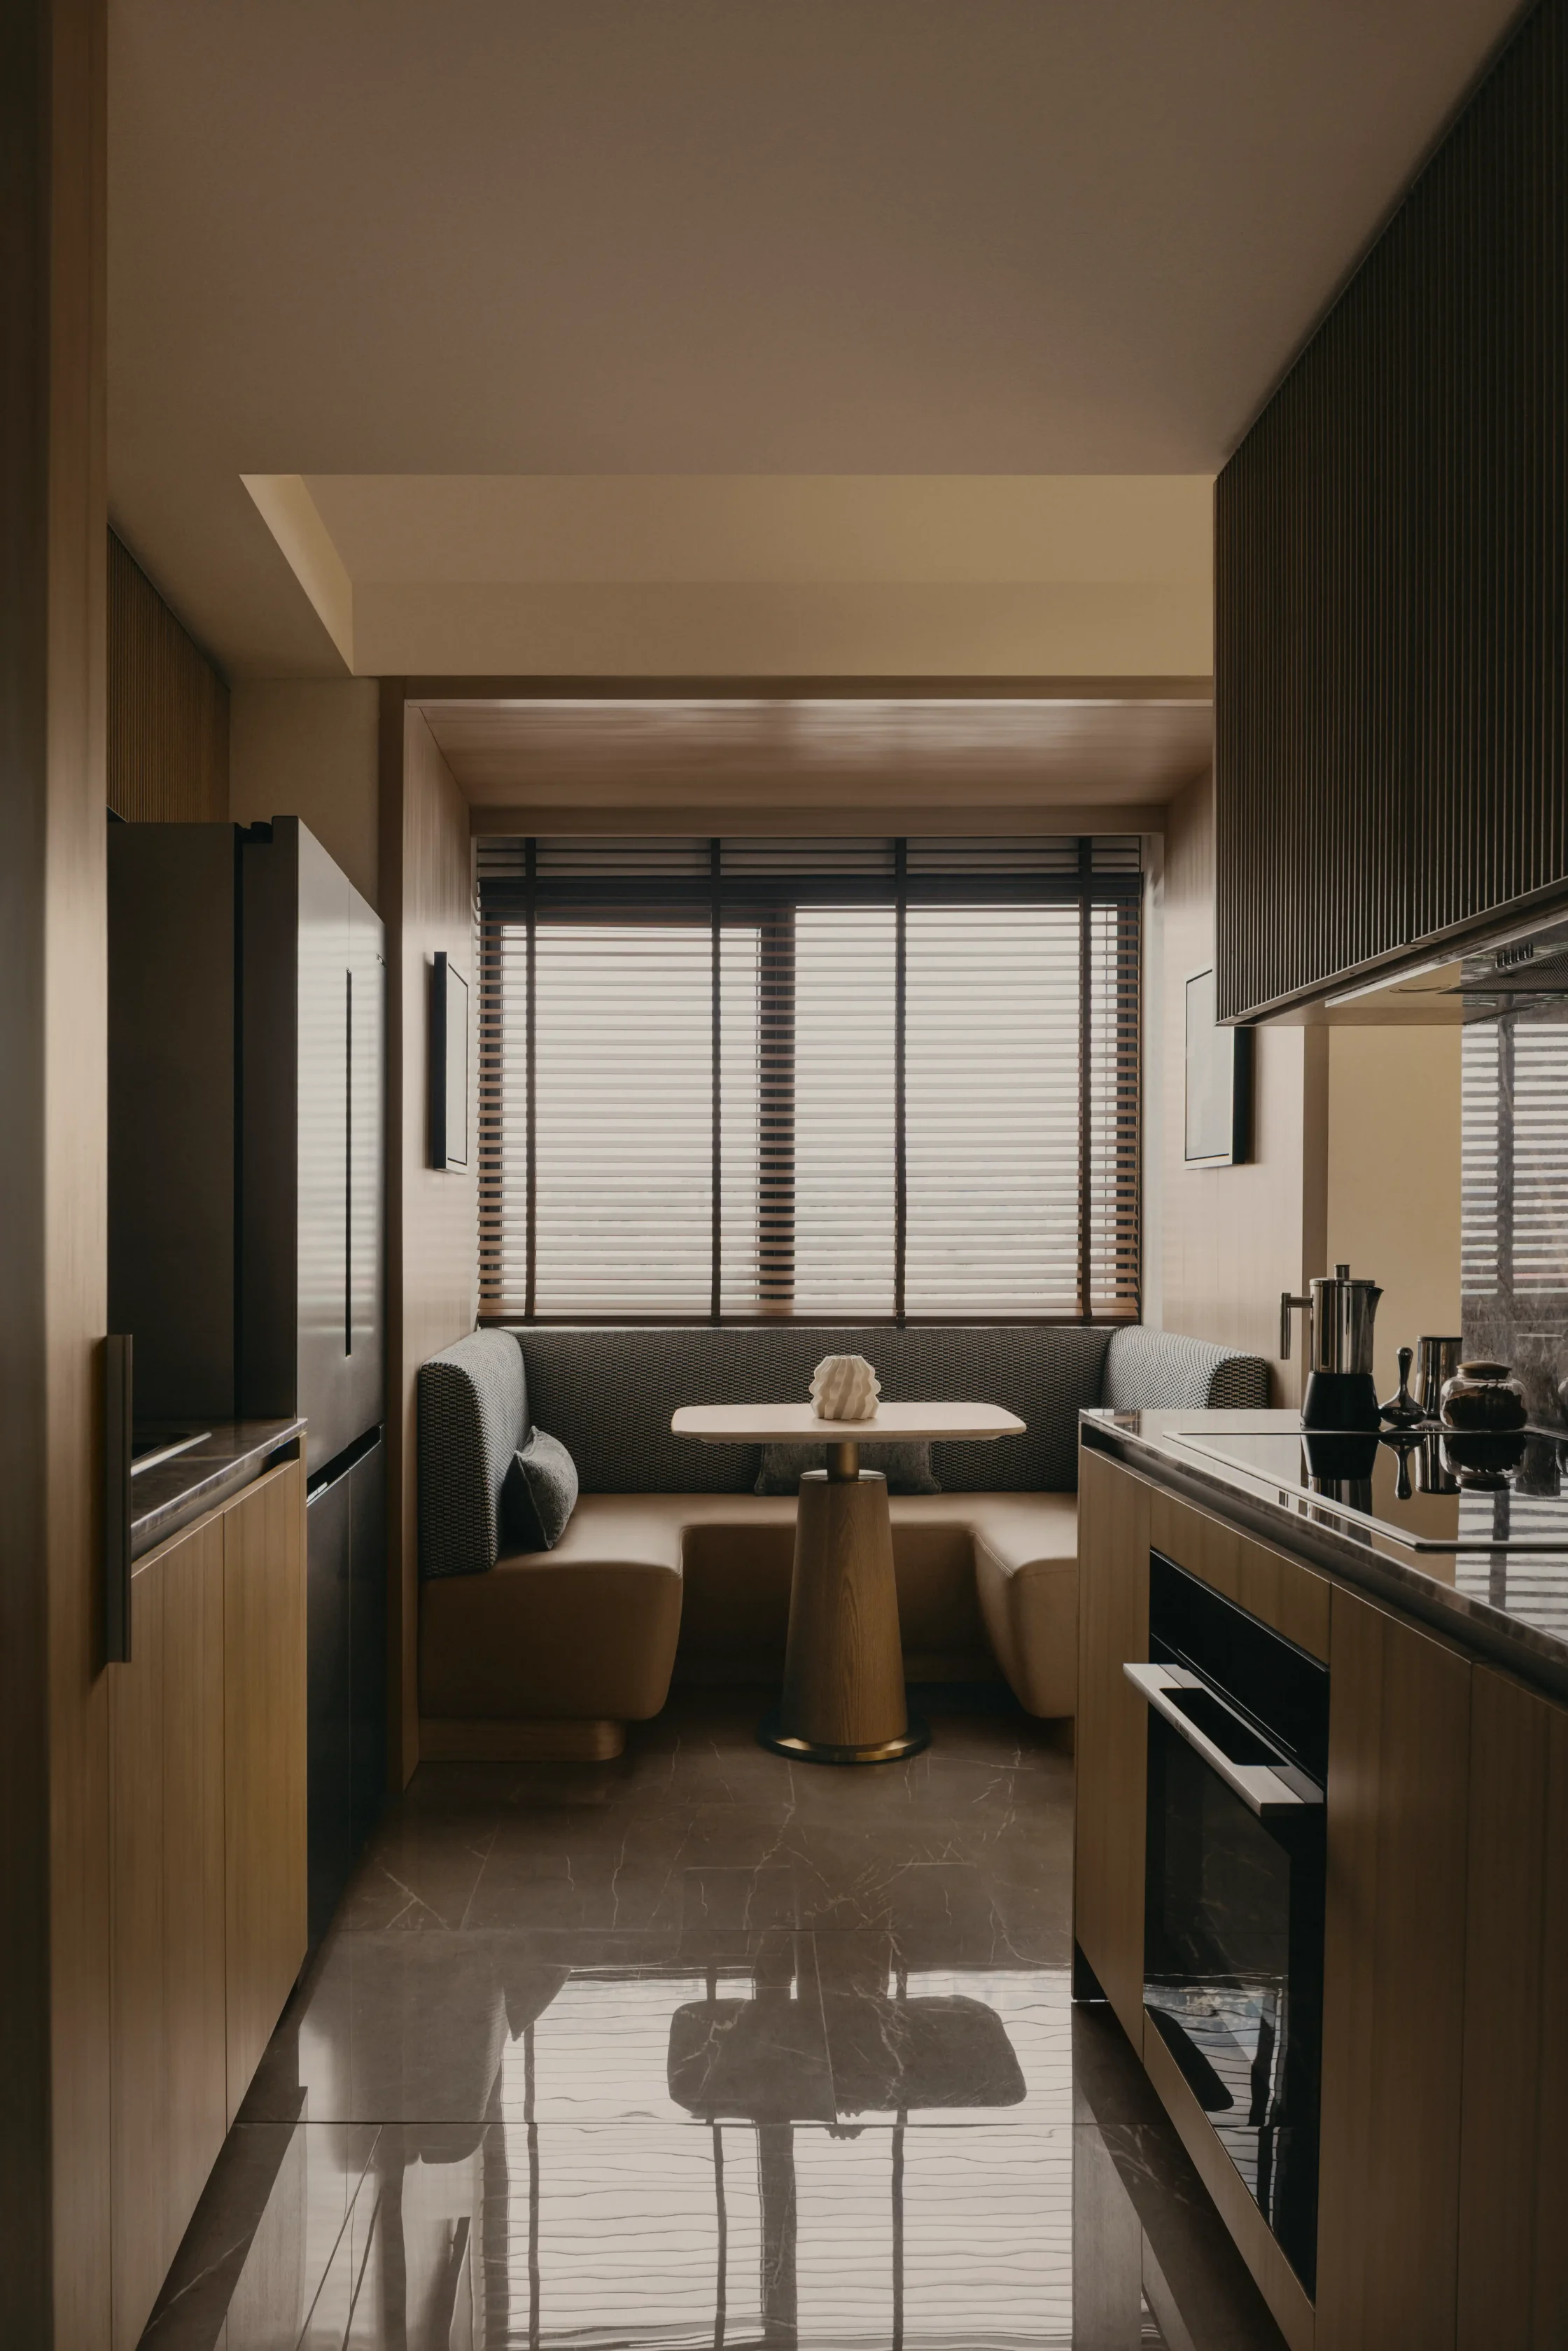
Casas + Architects Inc. provides the local counterweight to Bauhinia’s international design team. The firm is responsible for taking the design direction established by P&T Group and FM Architettura and carrying it through the technical realities of the project, from code compliance and working drawings to coordination among consultants and site supervision. Casas’ most notable works are seen in major high-rise, hospitality, and mixed-use developments across the Philippines, including One Shangri-La Place, Grand Hyatt Manila, Pacific Plaza Towers, and Solaire, while maintaining a Cebu office since 2016.
Bauhinia, in a sense, compresses the comforts of the private village into a vertical format suited to a Cebu that’s wealthier, denser, and more urban than the one that produced its earliest elite enclaves.
Shang Bauhinia Residences will rise 52 storeys, with residences ranging from studios to three-bedroom homes. The development is located at Gov. Cuenco Avenue corner Bauhinia Drive, Brgy. Kasambagan, Cebu City.
FAQs
Shang Bauhinia Residences is a 52-storey residential development by Shang Properties in Cebu City, described by the developer as the city’s first “luxury vertical gated village.”
The development is located at Gov. Cuenco Avenue corner Bauhinia Drive in Barangay Kasambagan, Cebu City, around 300 meters from Cebu I.T. Park and 1.9 kilometers from Cebu Business Park.
Residences range from approximately 35-square-meter studios to one-, two-, and three-bedroom homes, with the largest units spanning about 221 square meters.
The development includes a 4,015-square-meter Clubhouse with a tropical pool and garden, gym, yoga and Pilates spaces, sauna, cold plunge, library, cinema, entertainment rooms, playgrounds, multi-purpose court, and ballroom.
Shang Bauhinia Signature is a more private residential tier on the tower’s upper floors, with larger residences, dedicated lift access, and exclusive use of the 1,105-square-meter rooftop Sky Lounge.