The Stahl House in Photos


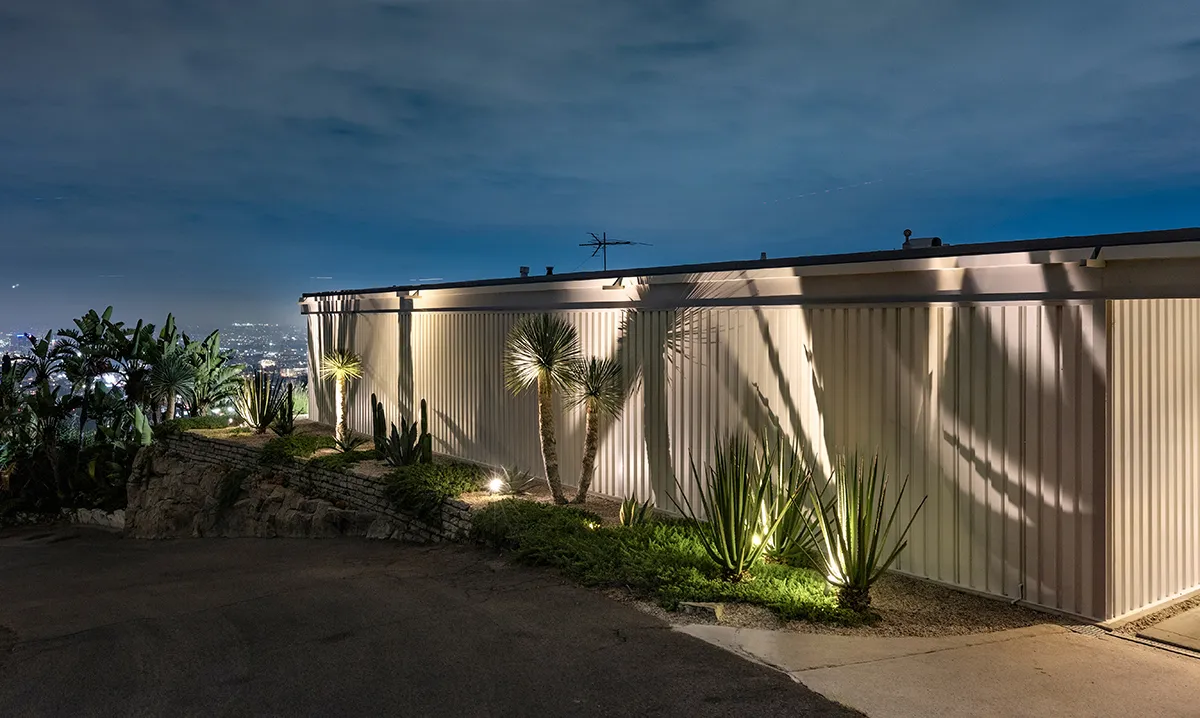
A steel decking wall faces the street for privacy. Photo: Cameron Carothers
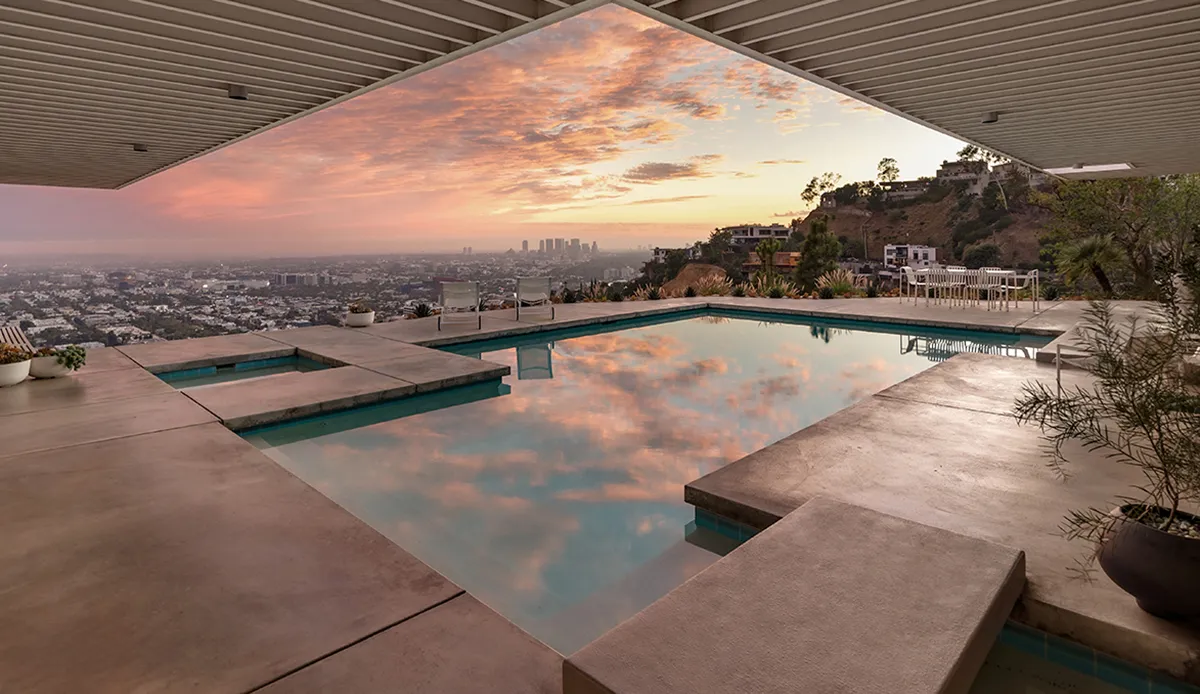
A concrete footbridge passes over the pool from the carport to the entrance. Photo: Cameron Carothers
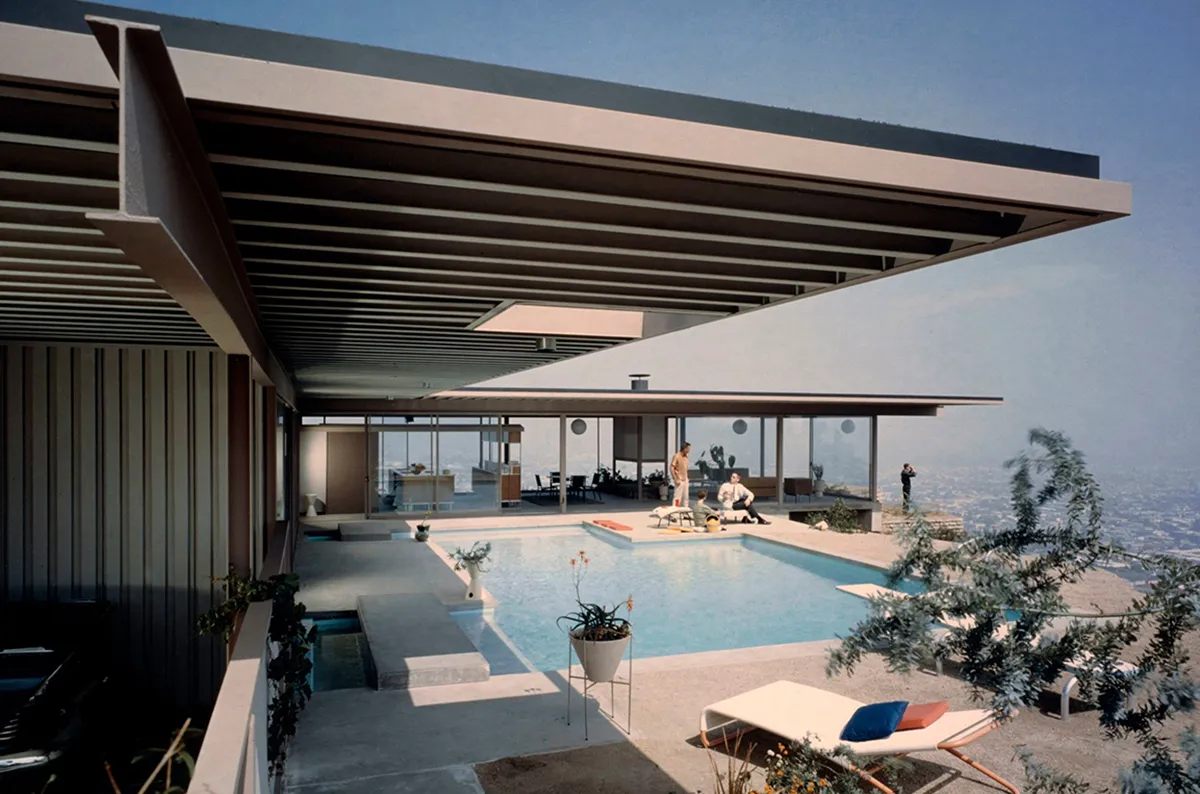
A photo from the Julius Shulman photography archive, 1936-1997, shows the footbridge entrance. Photo: The Getty Research Institute
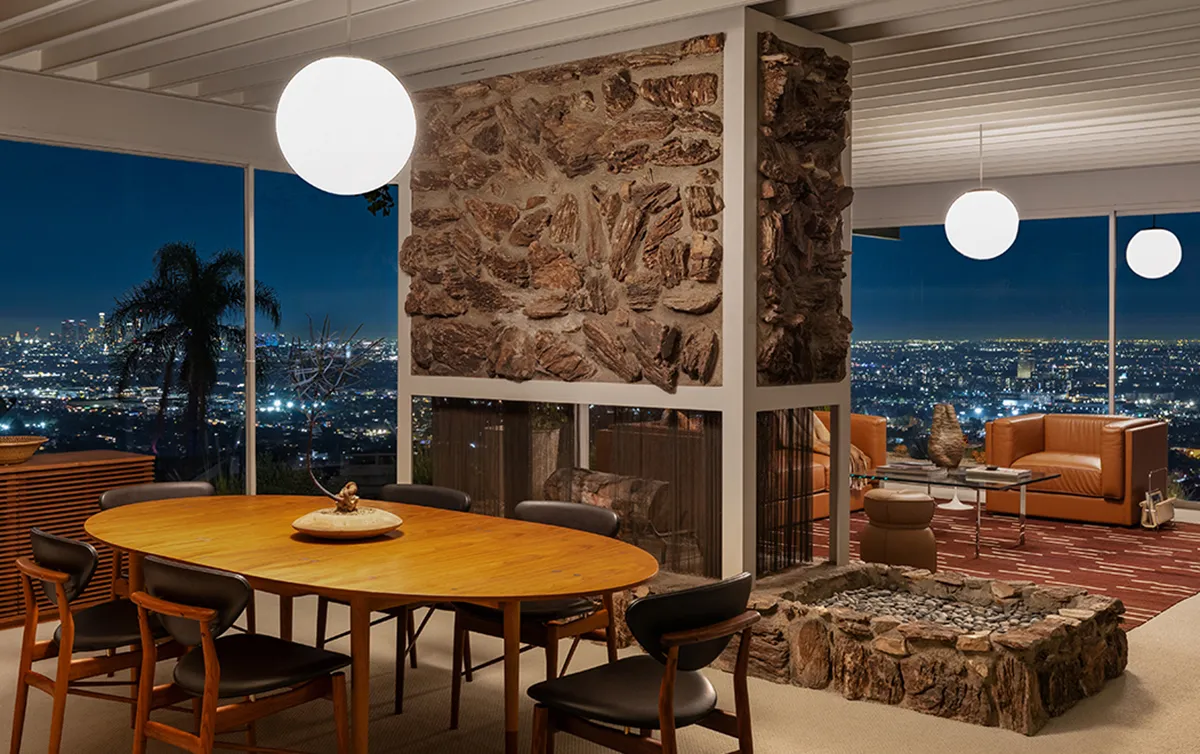
The living and dining areas are separated by a freestanding rock fireplace. Photo: Cameron Carothers
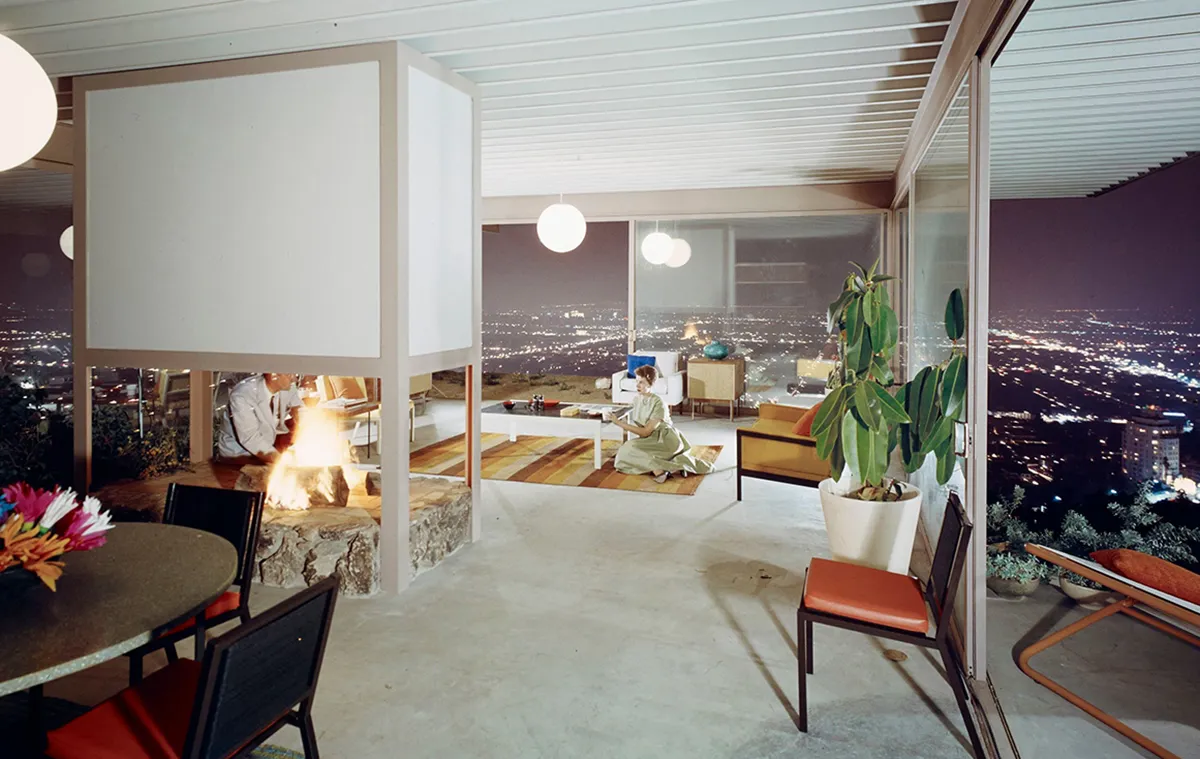
A photo of the living and dining area from the Julius Shulman photography archive, 1936-1997. Photo: The Getty Research Institute
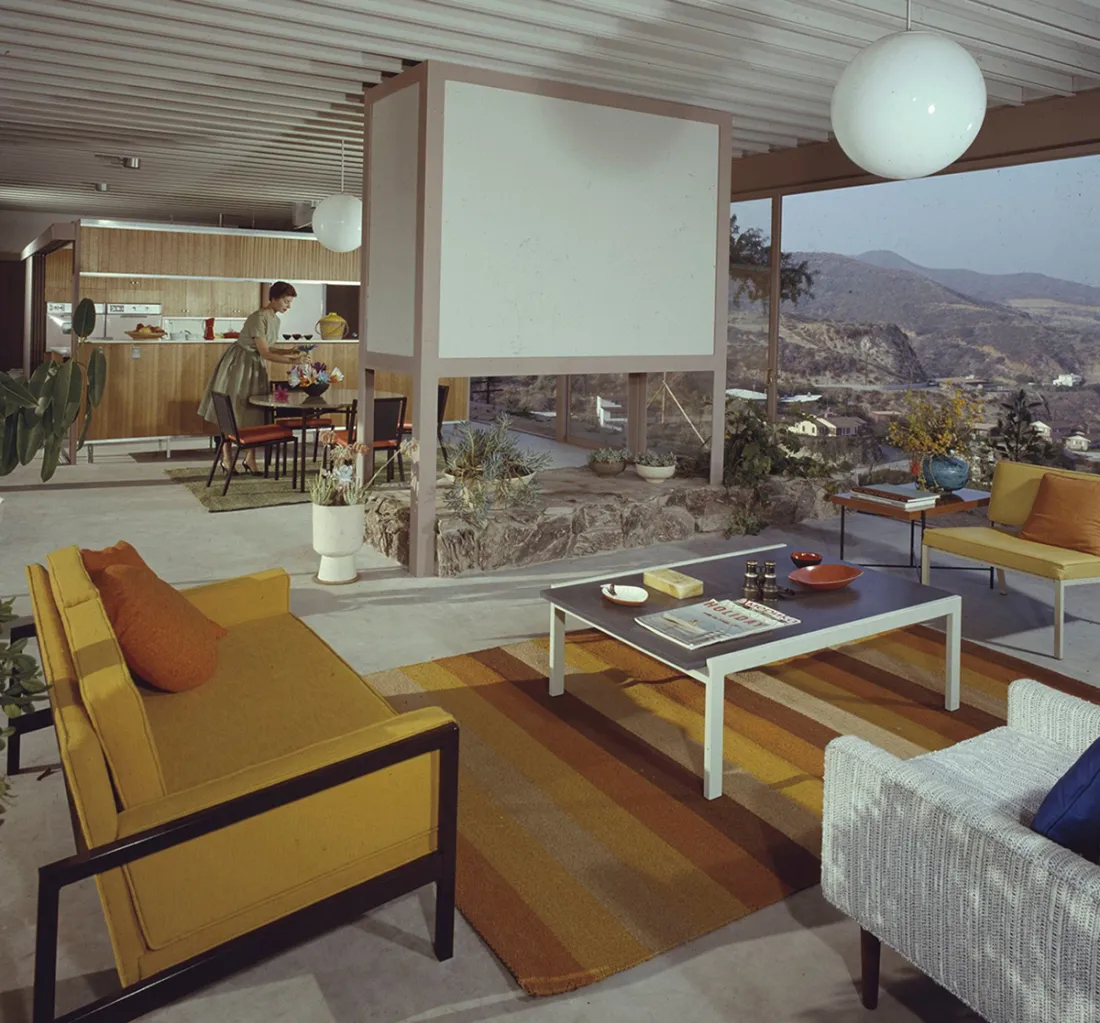
A photo of the open-plan living, dining, and kitchen area from the Julius Shulman photography archive, 1936-1997. Photo: The Getty Research Institute
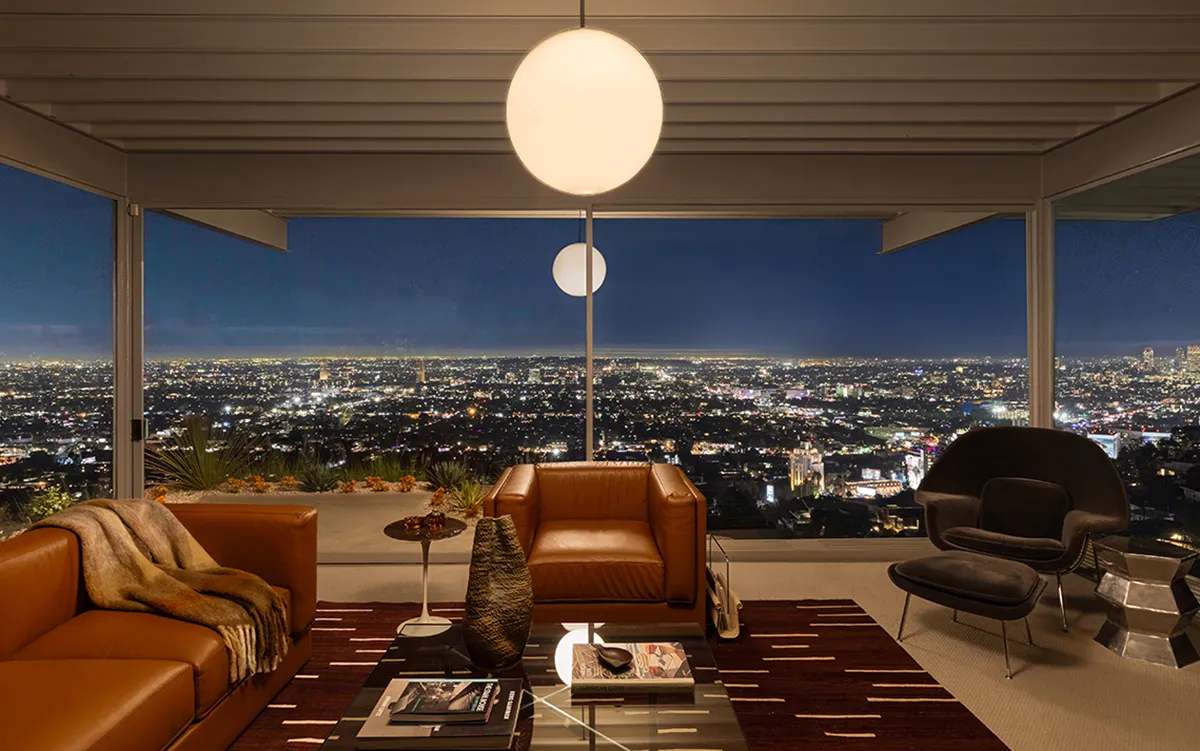
At night, the living room hovers above the city lights. Photo: Cameron Carothers
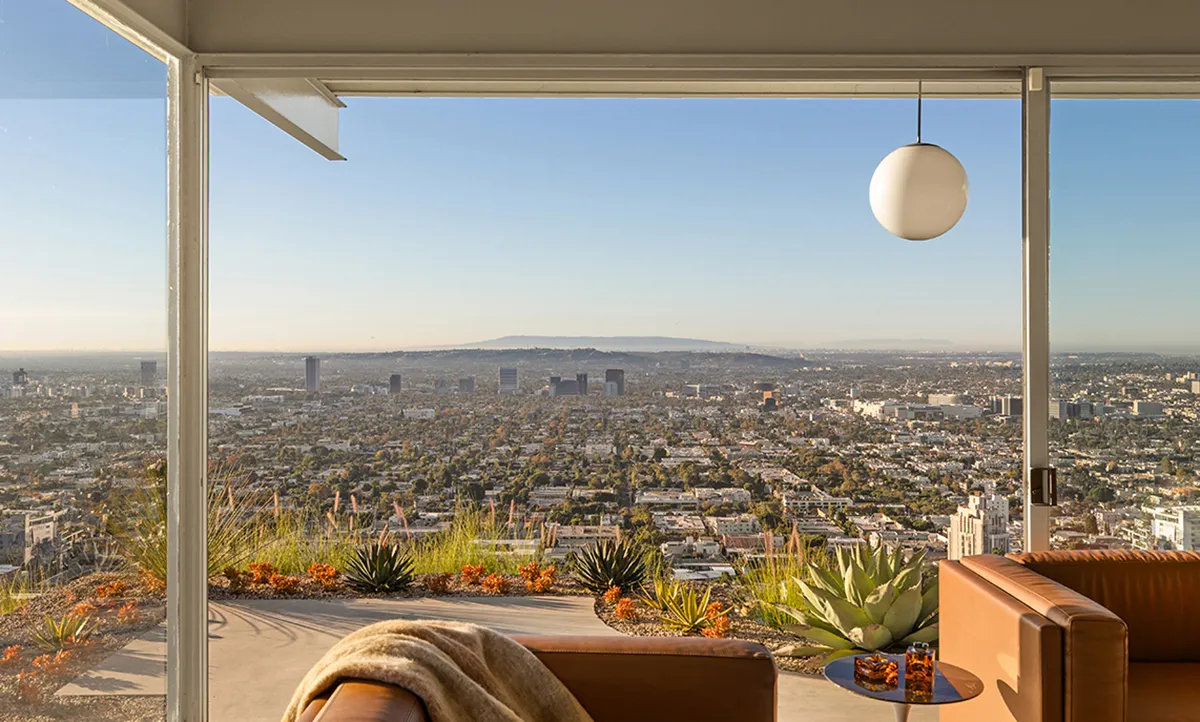
The architecture follows the rigid grid of the city streets below. Photo: Cameron Carothers
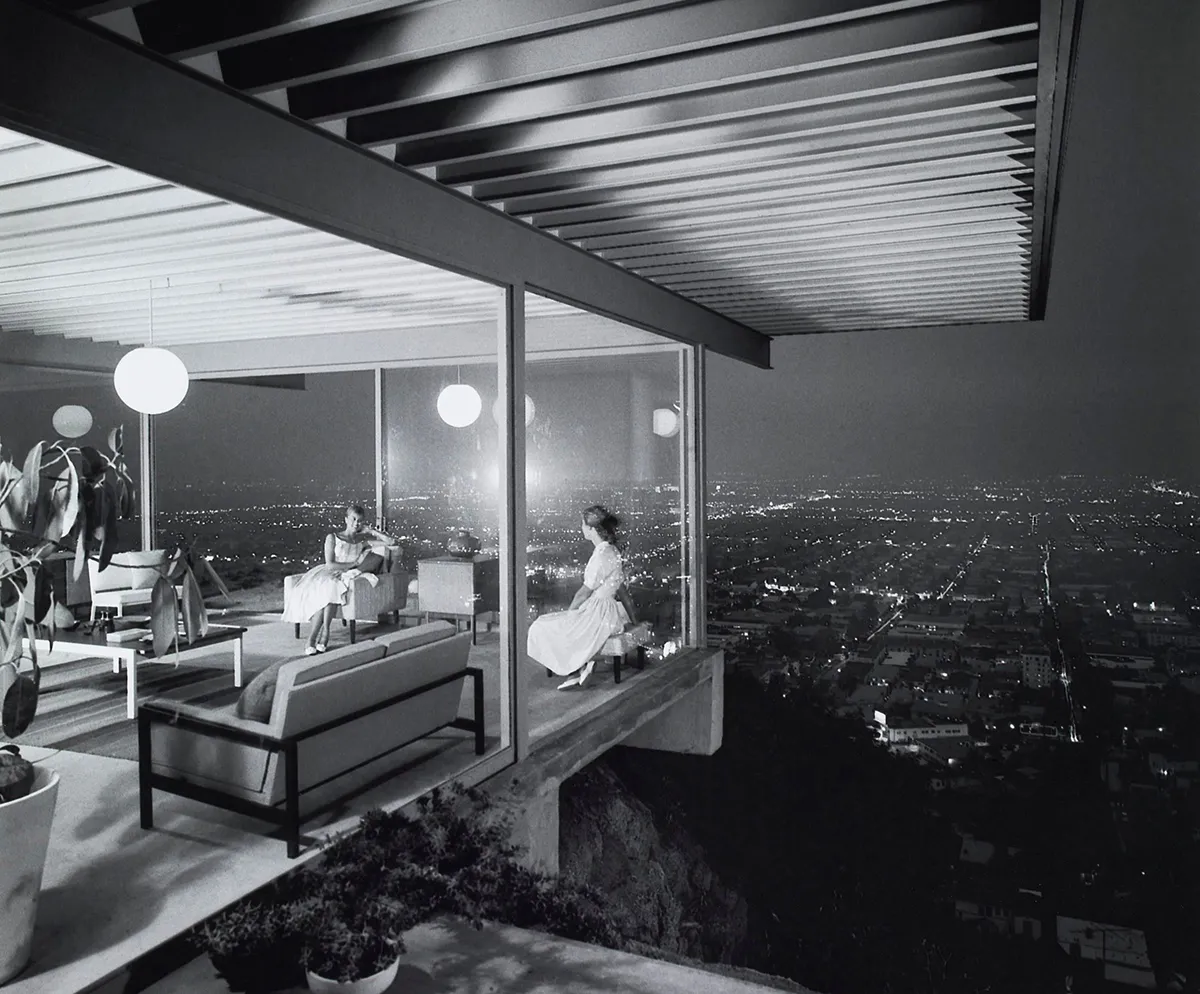
An internationally famous black-and-white image from the Julius Shulman photography archive, 1936-1997. Photo: The Getty Research Institute
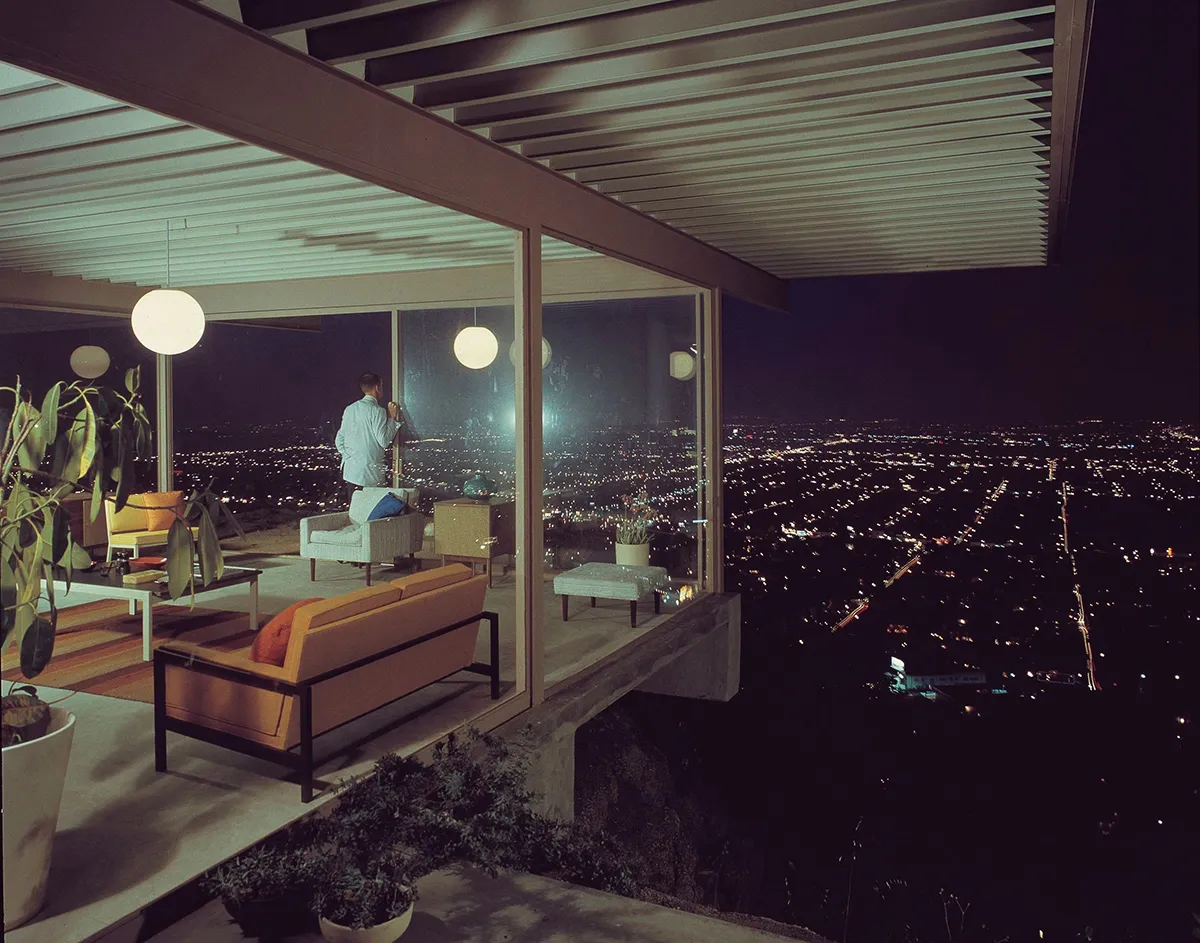
Another look at the cantilevered area from the Julius Shulman photography archive, 1936-1997. Photo: The Getty Research Institute
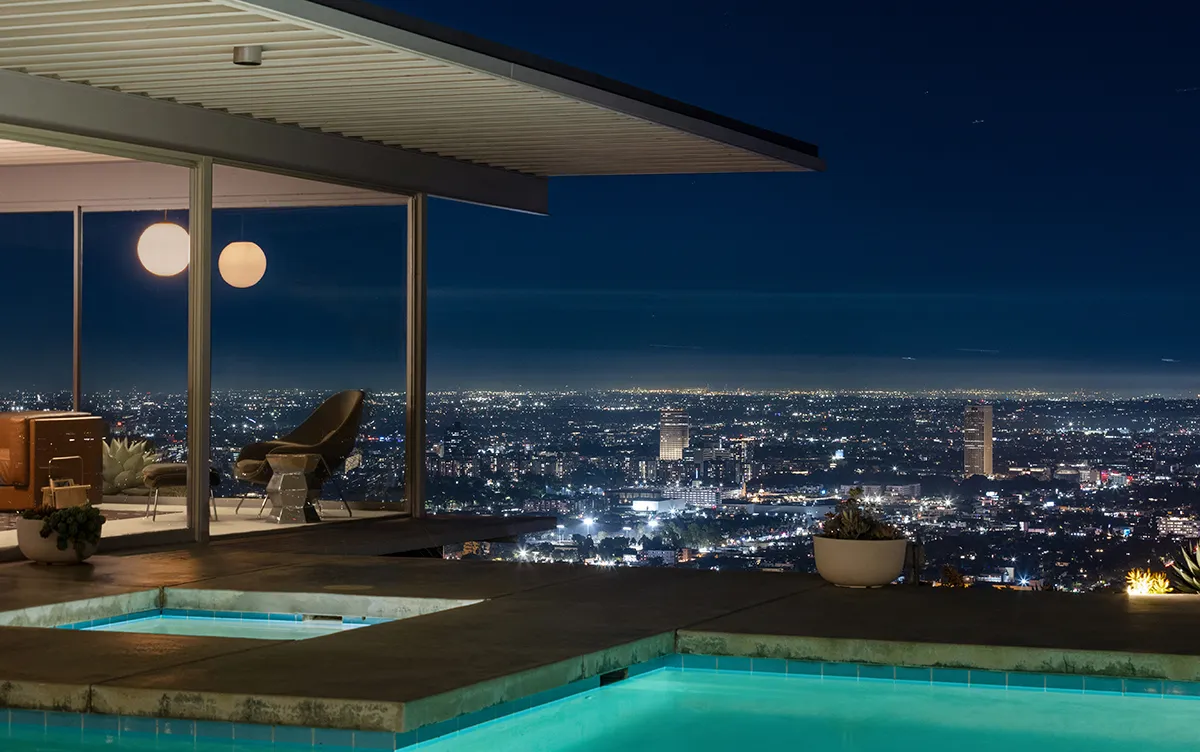
A modern-day version of the famous photograph. Photo: Cameron Carothers
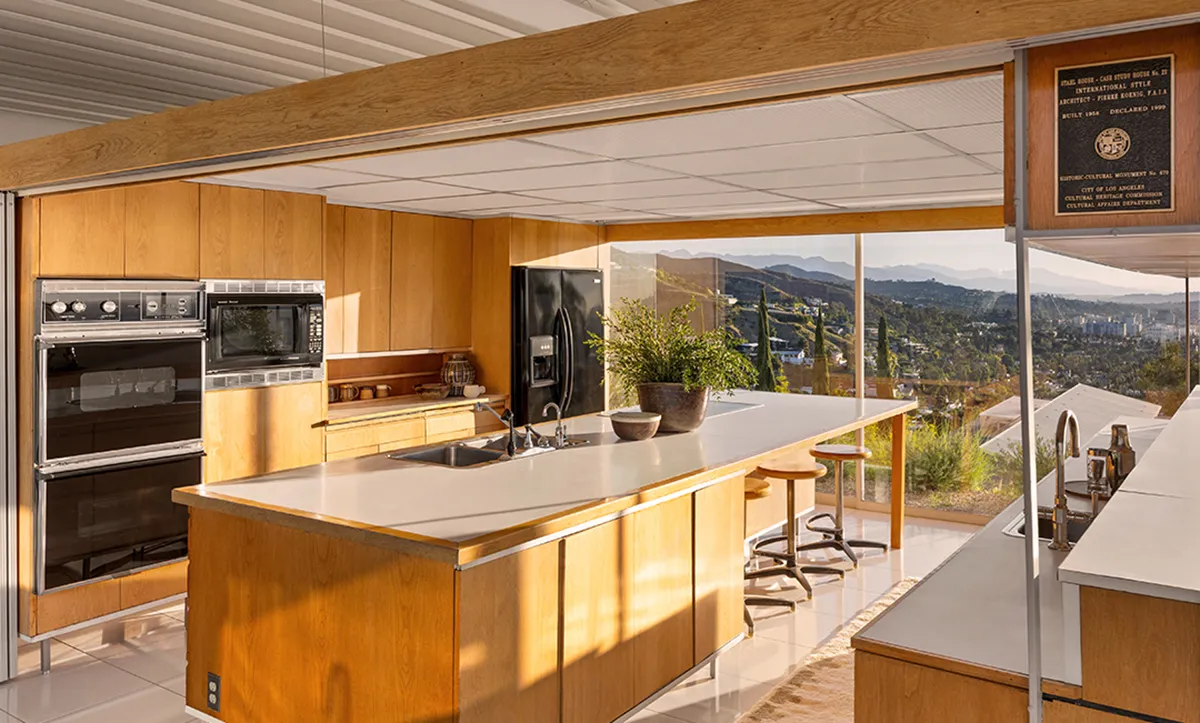
The plywood-clad kitchen. Photo: Cameron Carothers
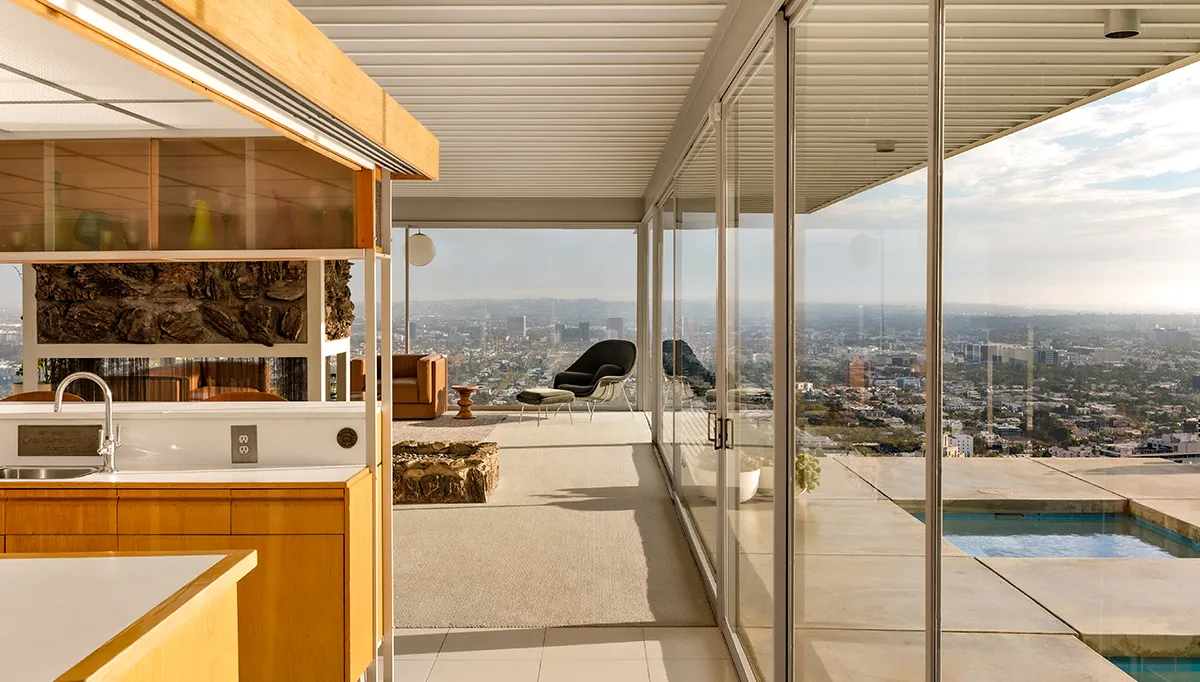
Deep eaves help shield the interiors. Photo: Cameron Carothers
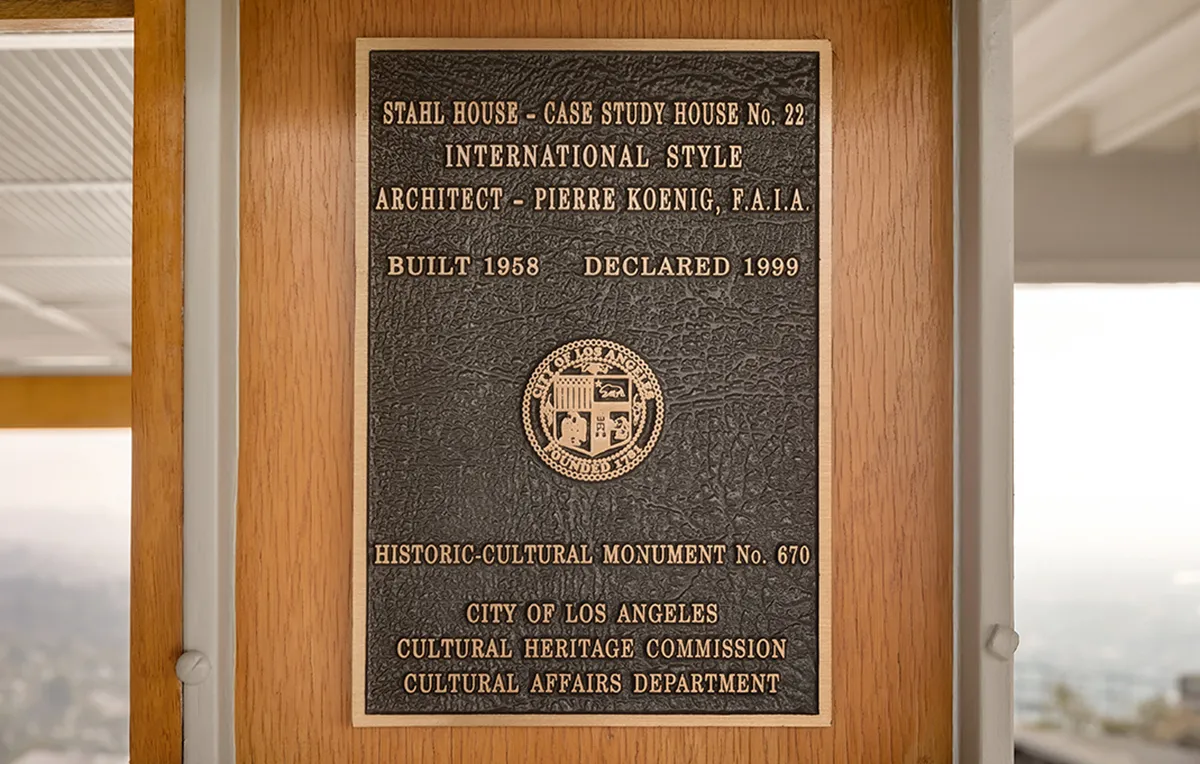
A plaque hanging in the kitchen displays one of the home’s historic designations. Photo: Cameron Carothers
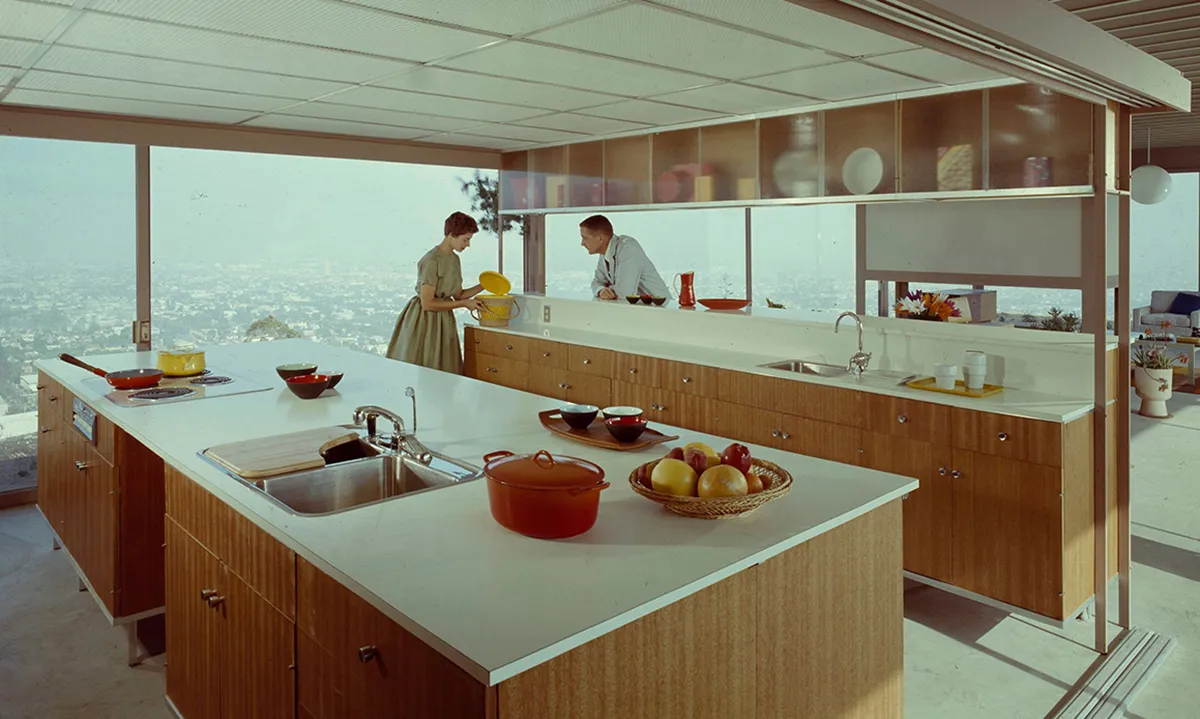
The kitchen looks much the same as it did in the 1960s. Photo: The Getty Research Institute
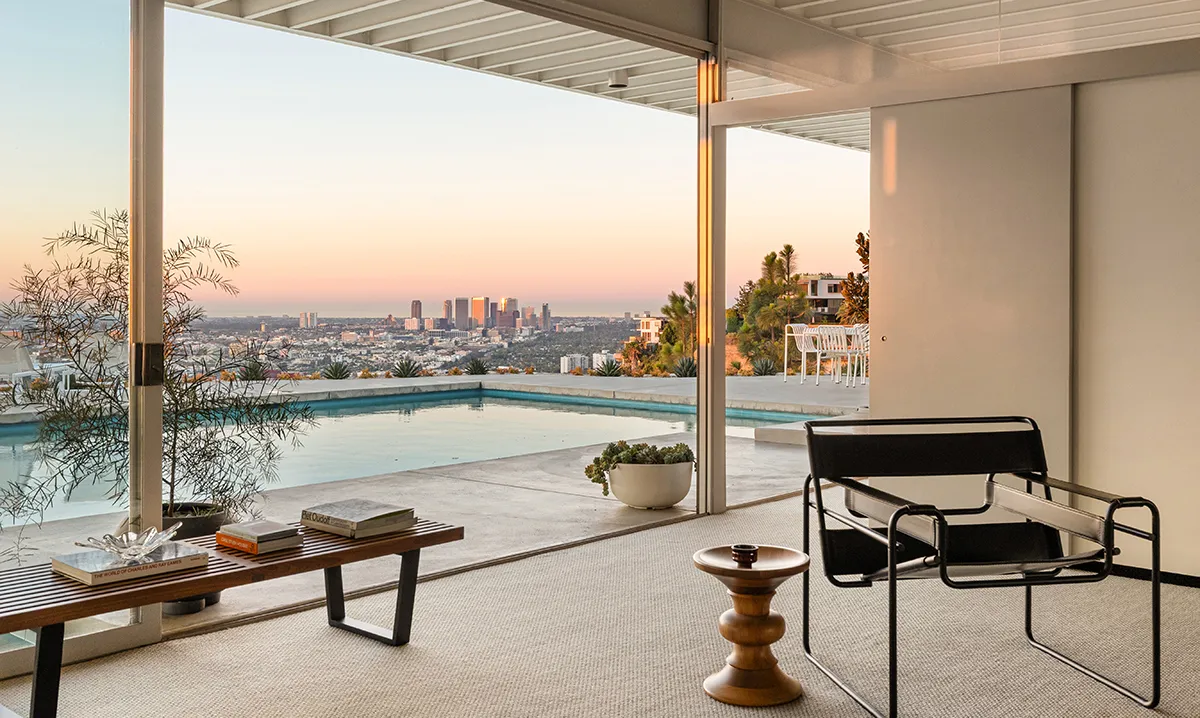
The primary bedroom’s sitting area. Photo: Cameron Carothers
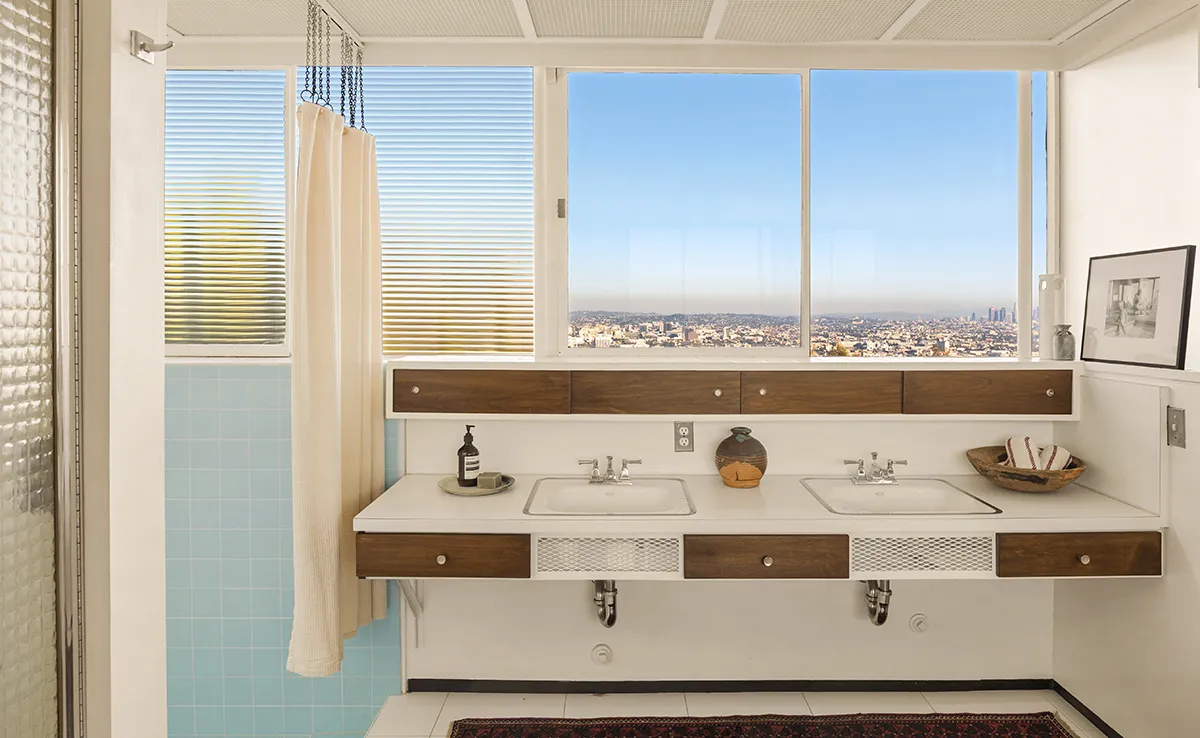
The primary bath. Photo: Cameron Carothers
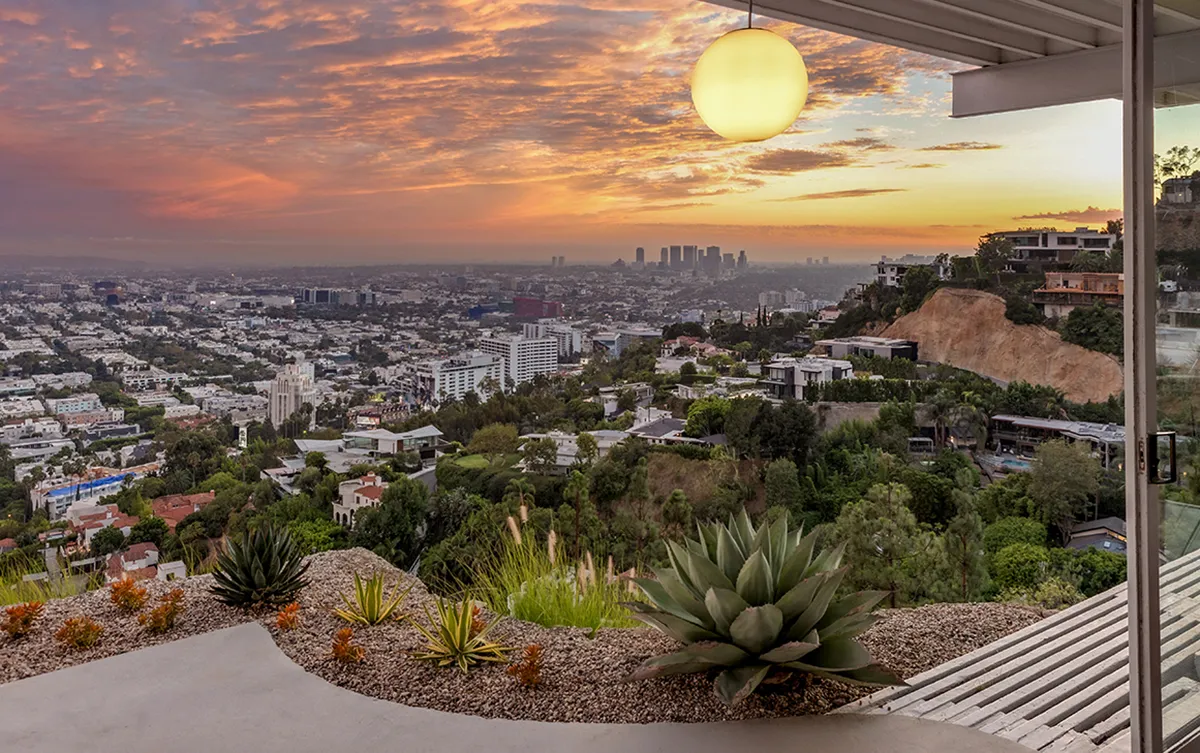
The unobstructed views stretch from the L.A. Basin to the mountains and Pacific Ocean beyond. Photo: Cameron Carothers
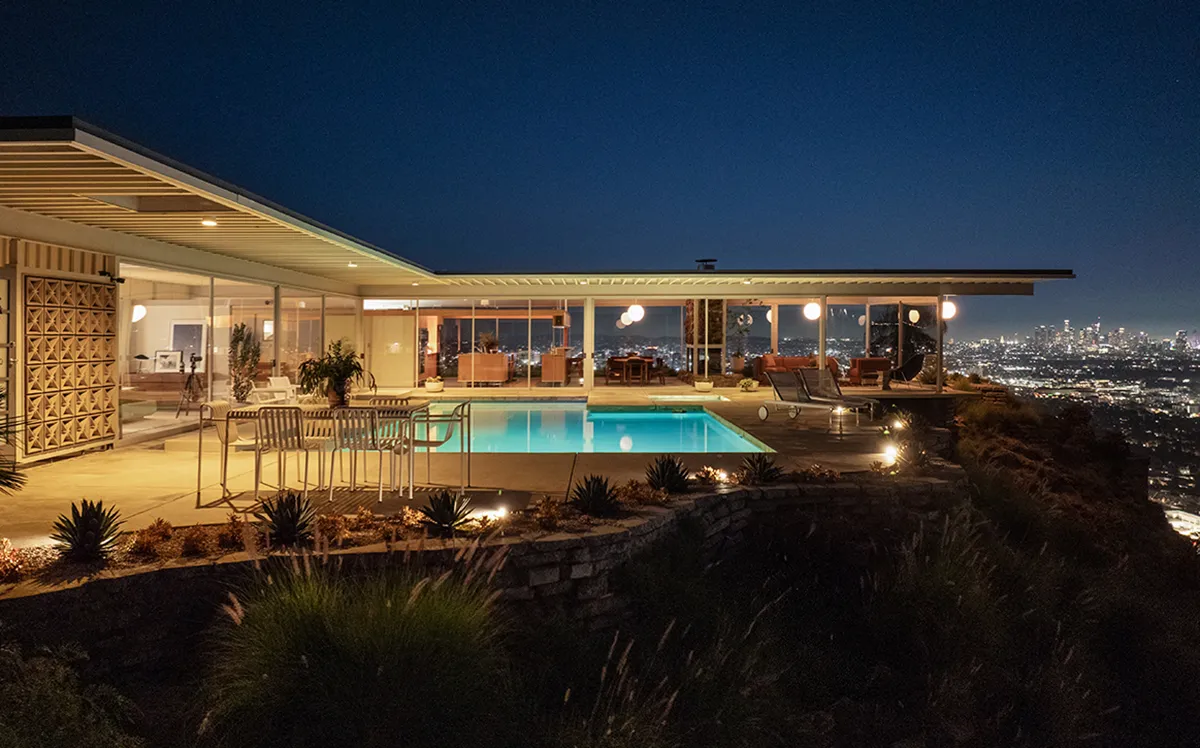
The property sits atop a promontory spanning nearly a third of an acre. Photo: Cameron Carothers
This article originally appeared in Robb Report US.